1516 S Carrollton · OM-verified · Historic preserved
After renovation — 28 seats inside
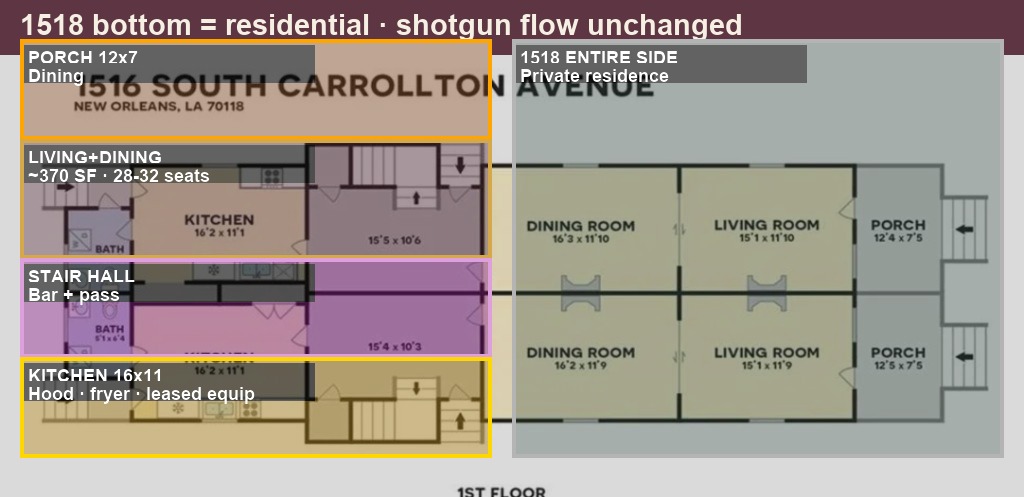
No walls knocked down. No widening beyond the original cased opening between living and dining (already on the OM and in listing photos). Strip office build-out · restore floors & trim · furnish to measured rooms.
✓ Original chimney breast + cased opening kept · ✓ Stair hall clear · ✓ 1518 party wall untouched| Zone (OM) | Size | Tables (28 total) | Seats |
|---|---|---|---|
| Living (fireplace) | 15′1″ × 11′10″ | 2 × 4-top + 1 × 2-top | 10 |
| Dining (through original opening) | 16′3″ × 11′10″ | 3 × 4-top + 2 × 2-top | 16 |
| Stair hall | 15′5″ × 10′6″ | Expo pass only — no stools | 0 |
| Porch (separate — not in 28) | 12′4″ × 7′5″ | 2 bistro 2-tops | +4 optional |
PORCH ──► LIVING (10) ═══ original cased opening ═══ DINING (16) ──► STAIR HALL ──► KITCHEN
              fireplace kept              ↑ NO wall demo              bar on drive wall (optional +6 stools, not in 28 count)
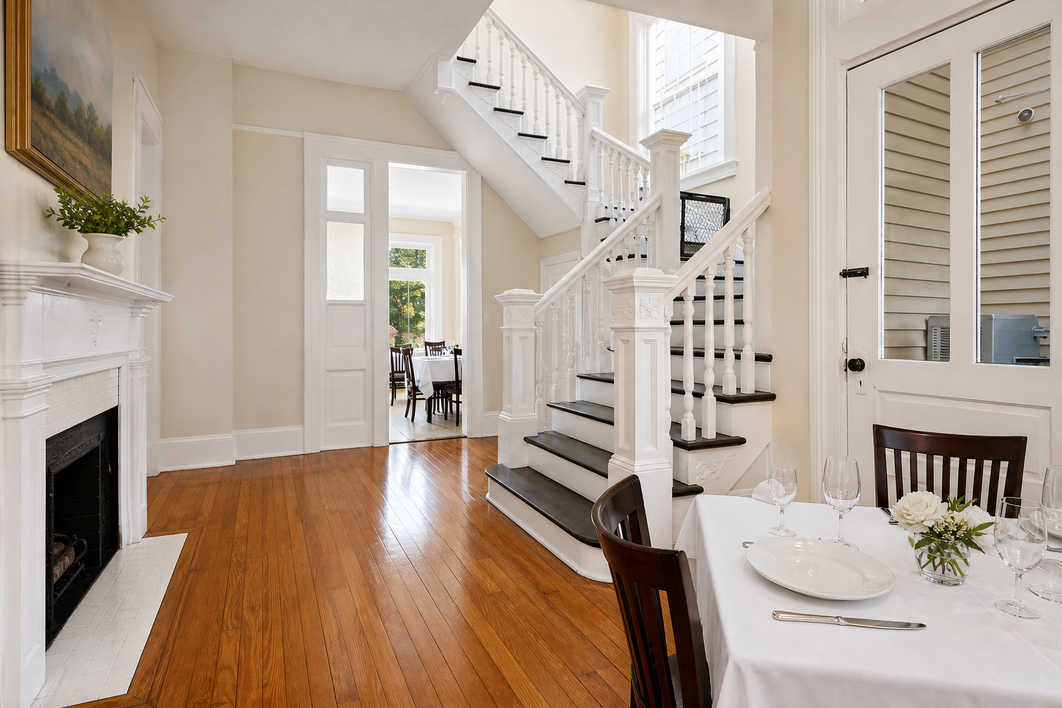
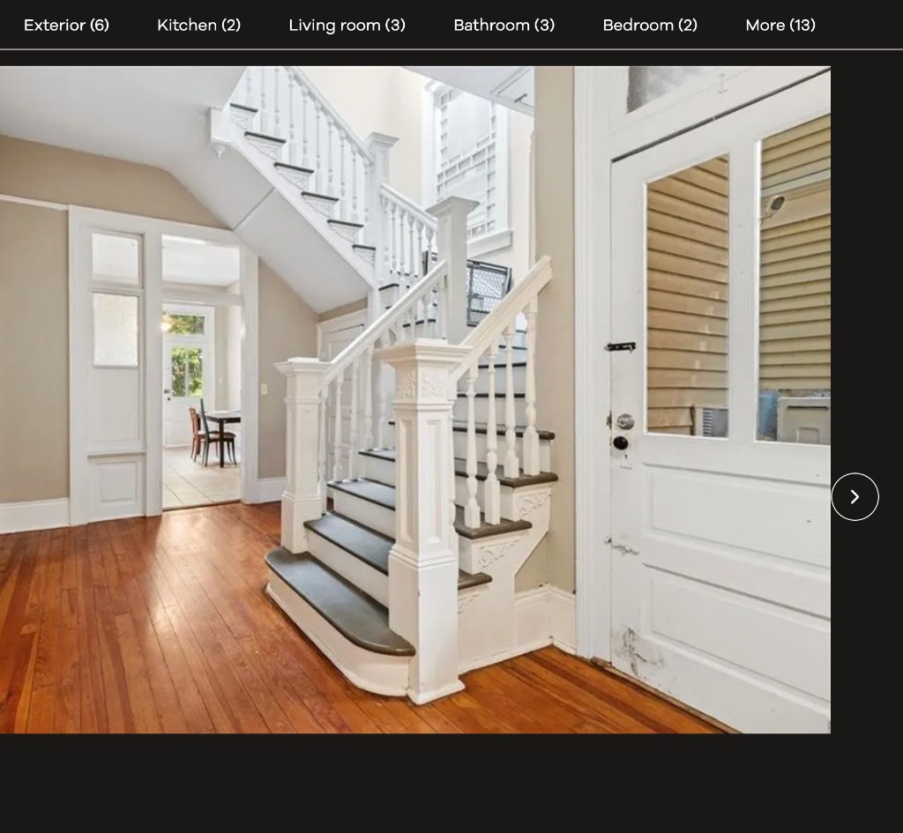
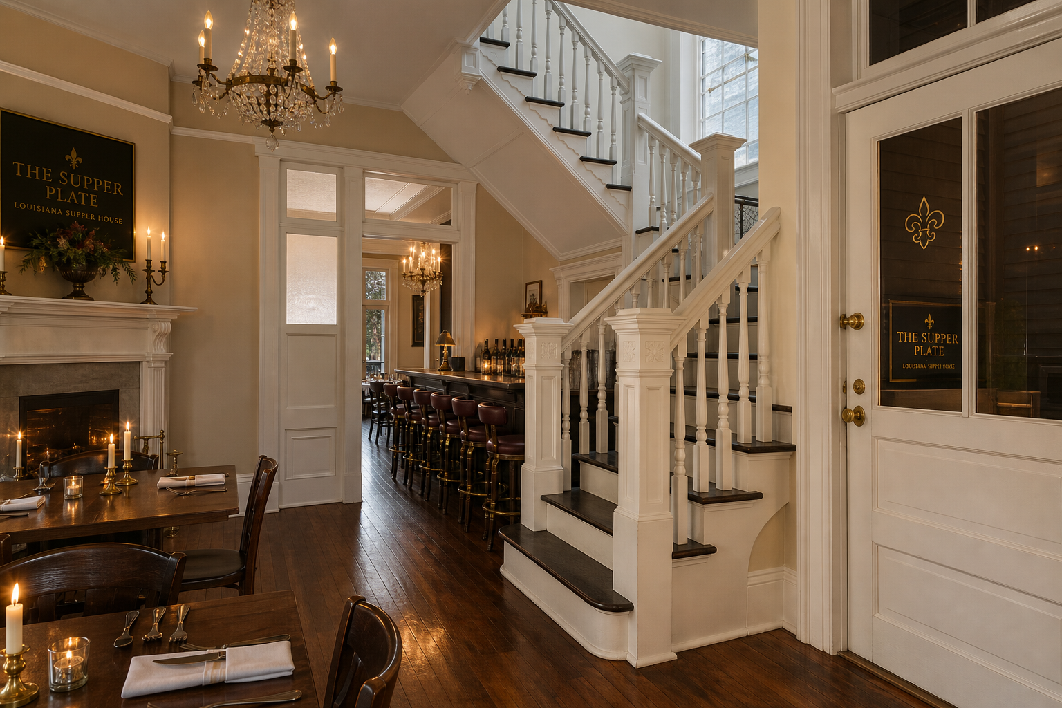
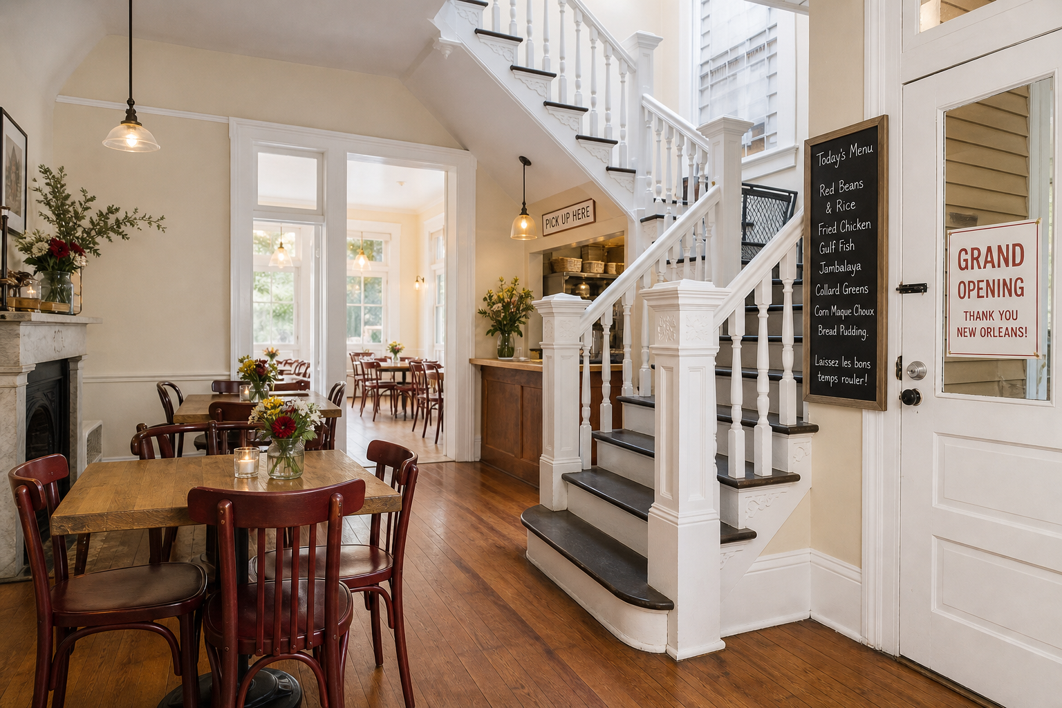

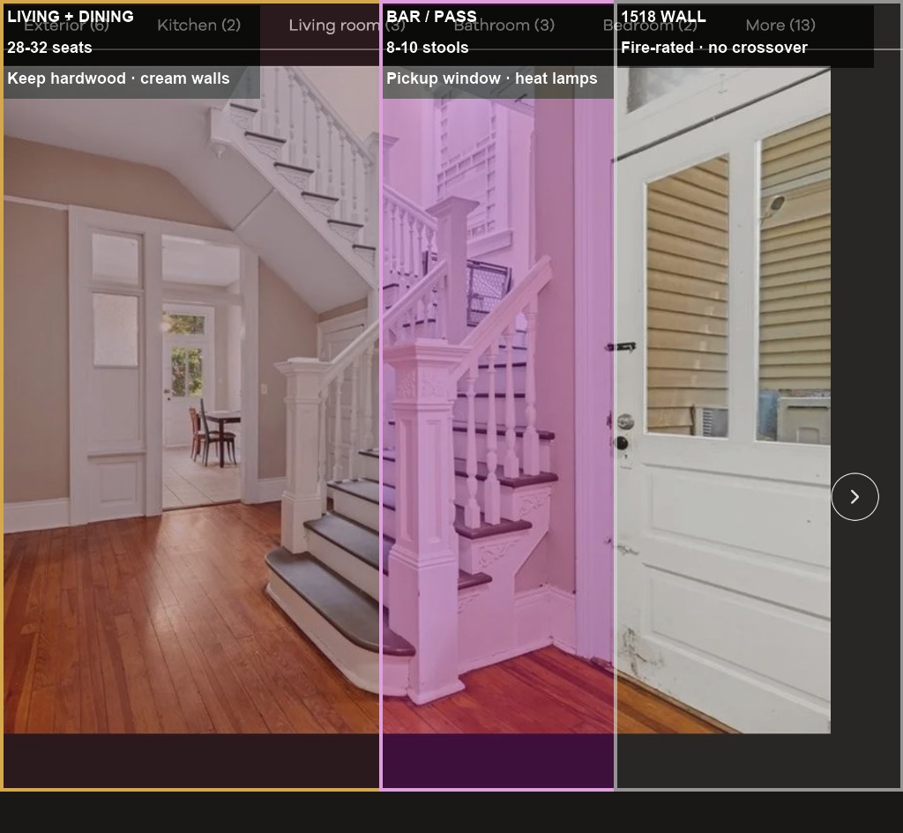
Not included in these photos: rear bathroom/kitchen build-out (guests never see from dining). Porch adds +4–8 seats outside the 28 count.
← Back to Contractors & Partners