Meeting cheat sheet
Quick answers for GC, architect, MEP, kitchen equip, and partner meetings.
| Question | Answer |
|---|---|
| Address / parcel | 1516 S Carrollton Ave · Parcel 716205203 · Lot 30′ × 130′ · ~1910 double |
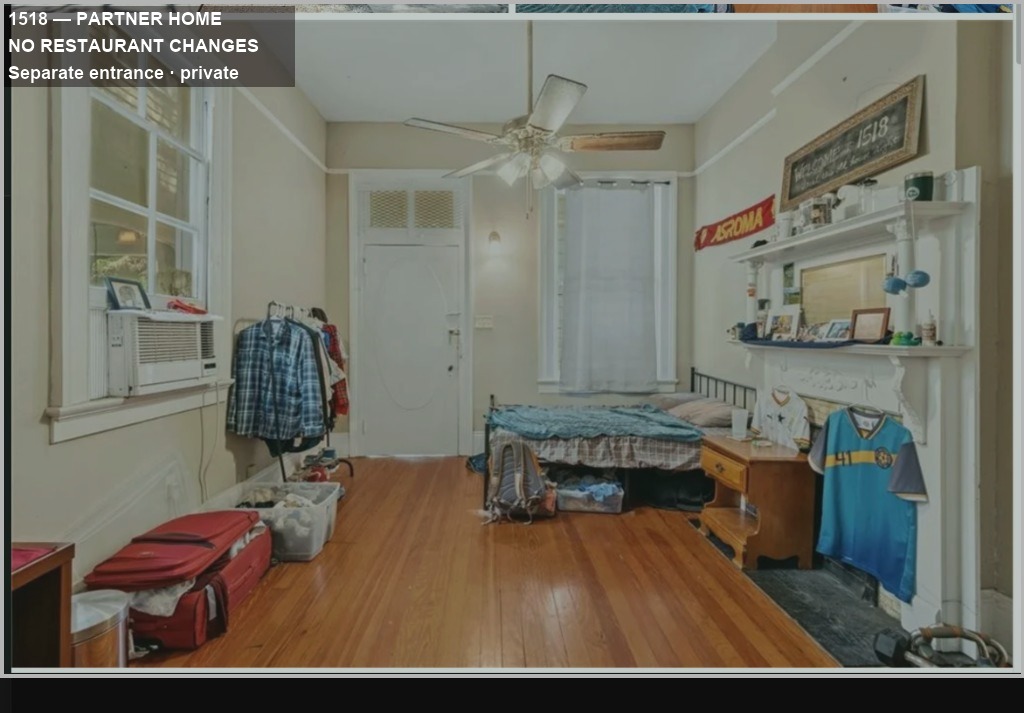
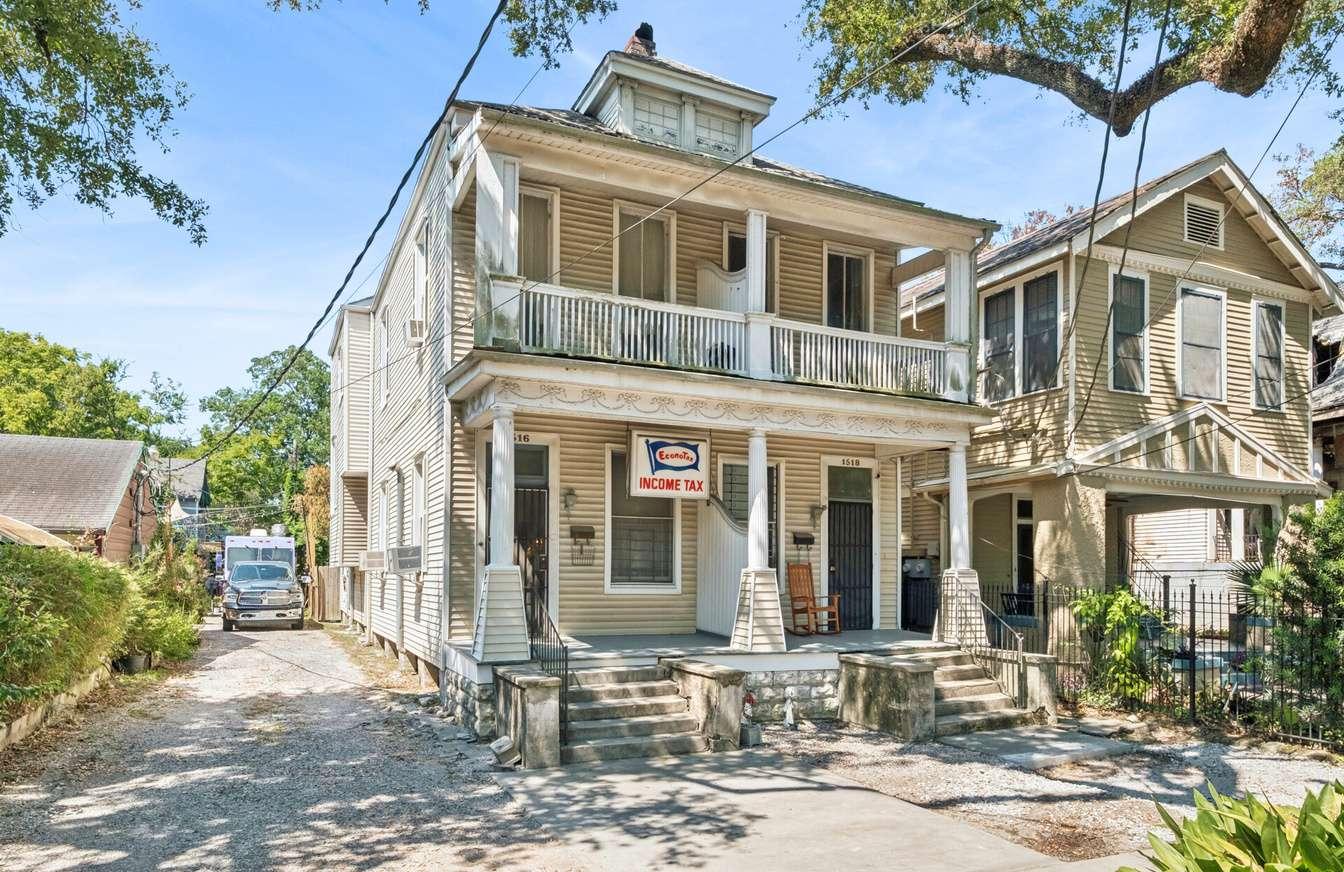
| 1516 vs 1518 | 1516 (left, gravel drive) = restaurant · 1518 (right) = private residence — separate front doors, fire-rated party wall, no guest crossover |
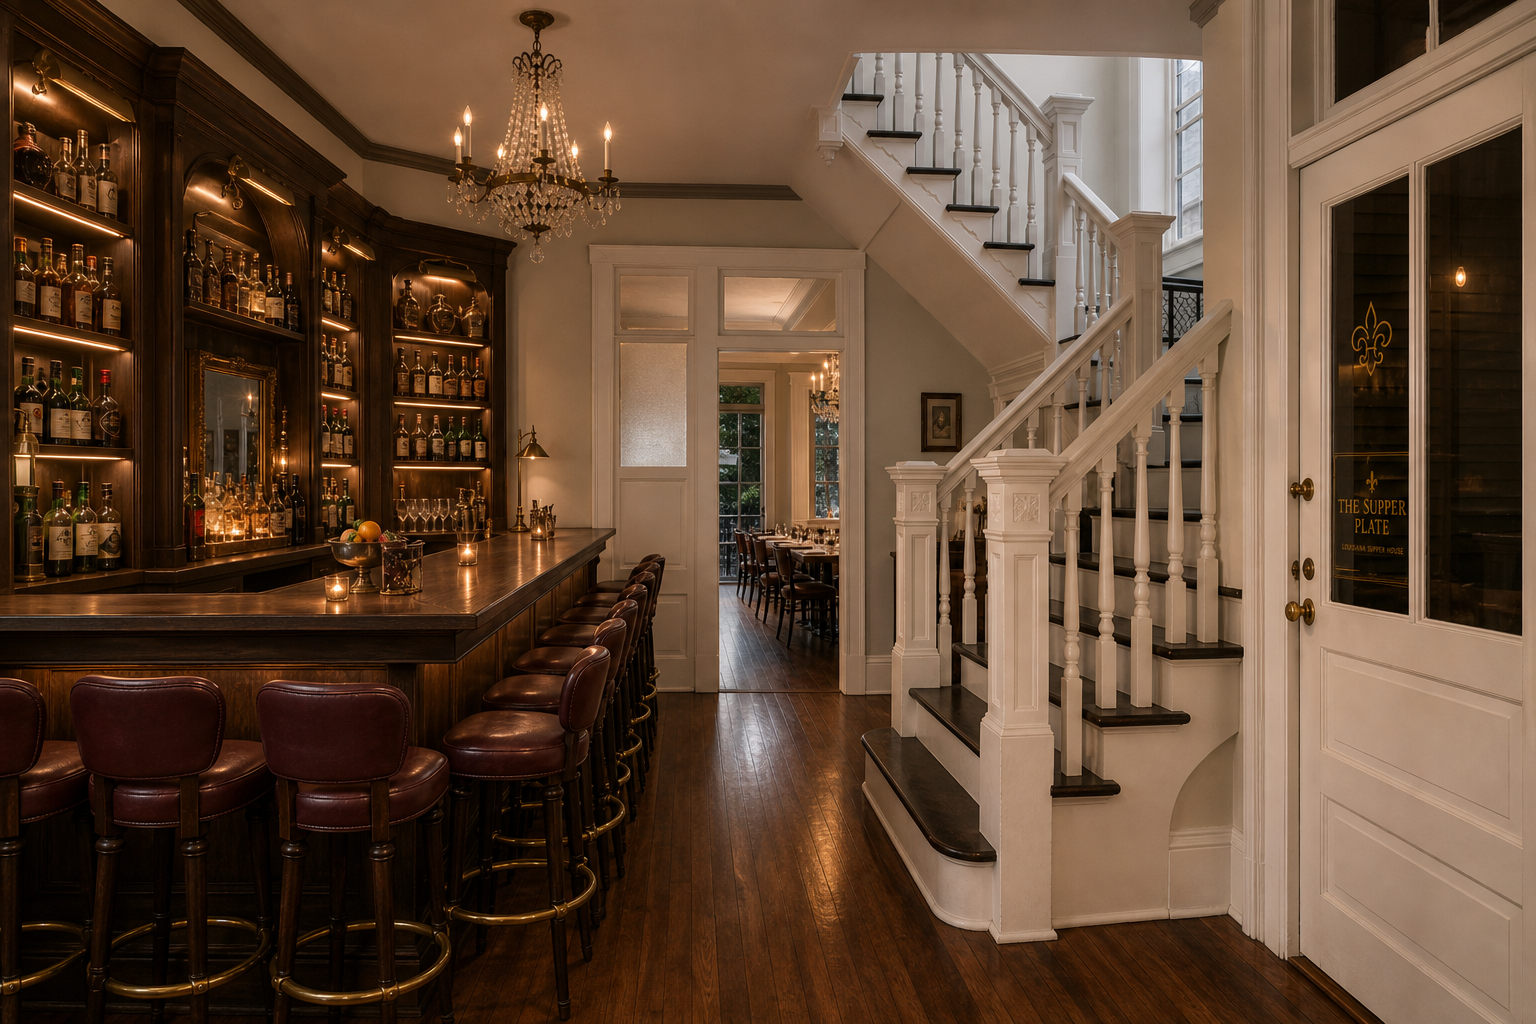
| Operating concept | Creole supper house — full plates, gumbo & beignets drive every visit · cocktails at the grand stair are the enhancement (Sugar Factory energy: colorful, photo-worthy, playful) · not a bar |
| Drinks | Restaurant liquor license — same as Jazmine, La Patrona, and 1510 on this block · small holding bar at the stair · ordered with supper, not a nightlife draw |
| Target seats | ~28–34 downstairs · 8–12 porch · 24–30 courtyard (Phase 1) · 10–12 Carrollton Room (16′11″ × 11′10″ OM) · see courtyard & Sheet A-1 |
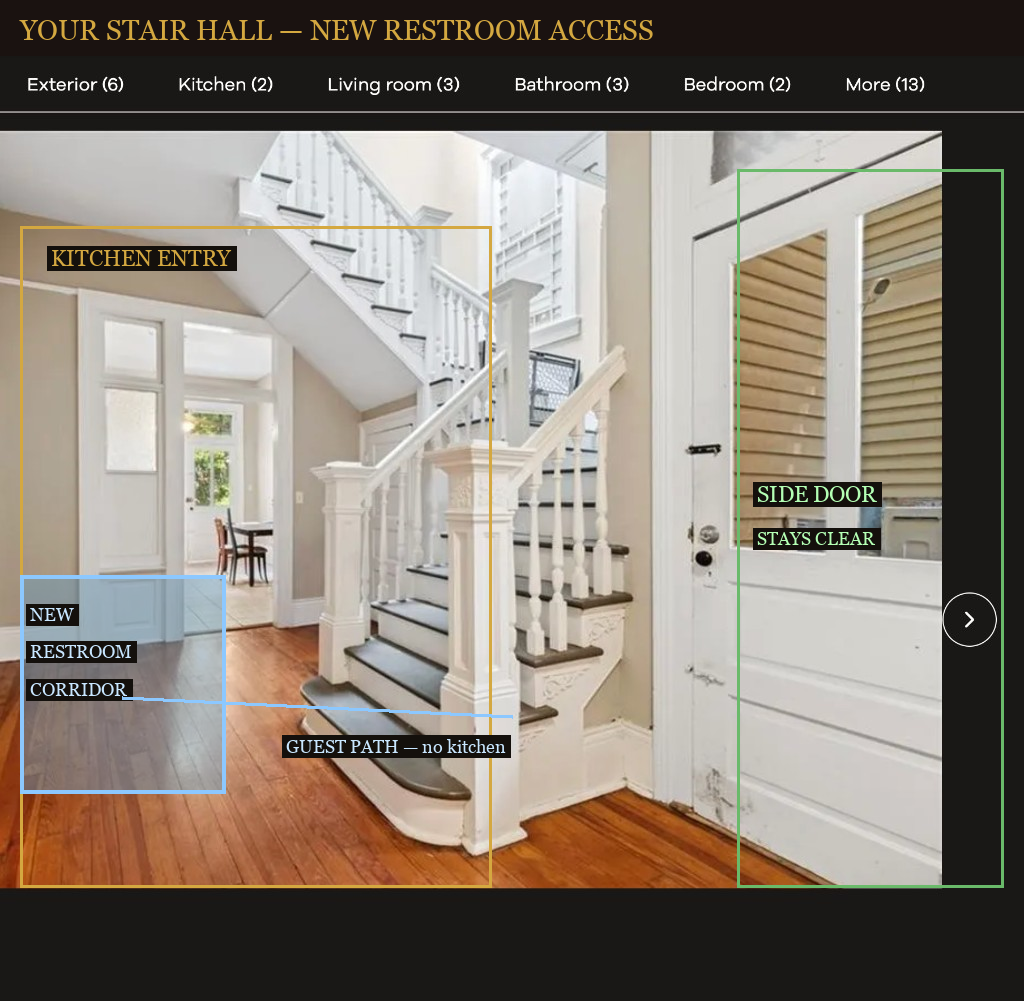
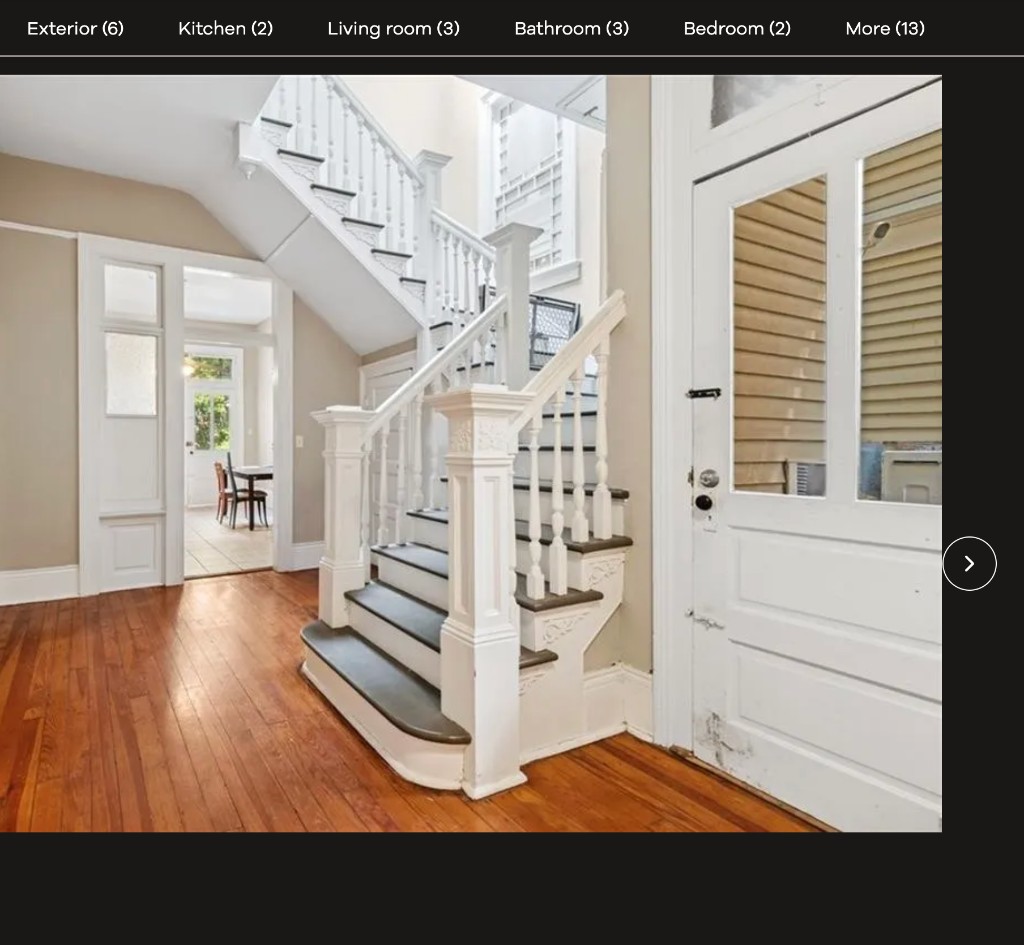
| Guest path to courtyard | Porch (D-1) → dining → stair hall → restroom corridor (D-3) → rear exit (D-6) · never through kitchen · see Sheets A-1 & A-2 |
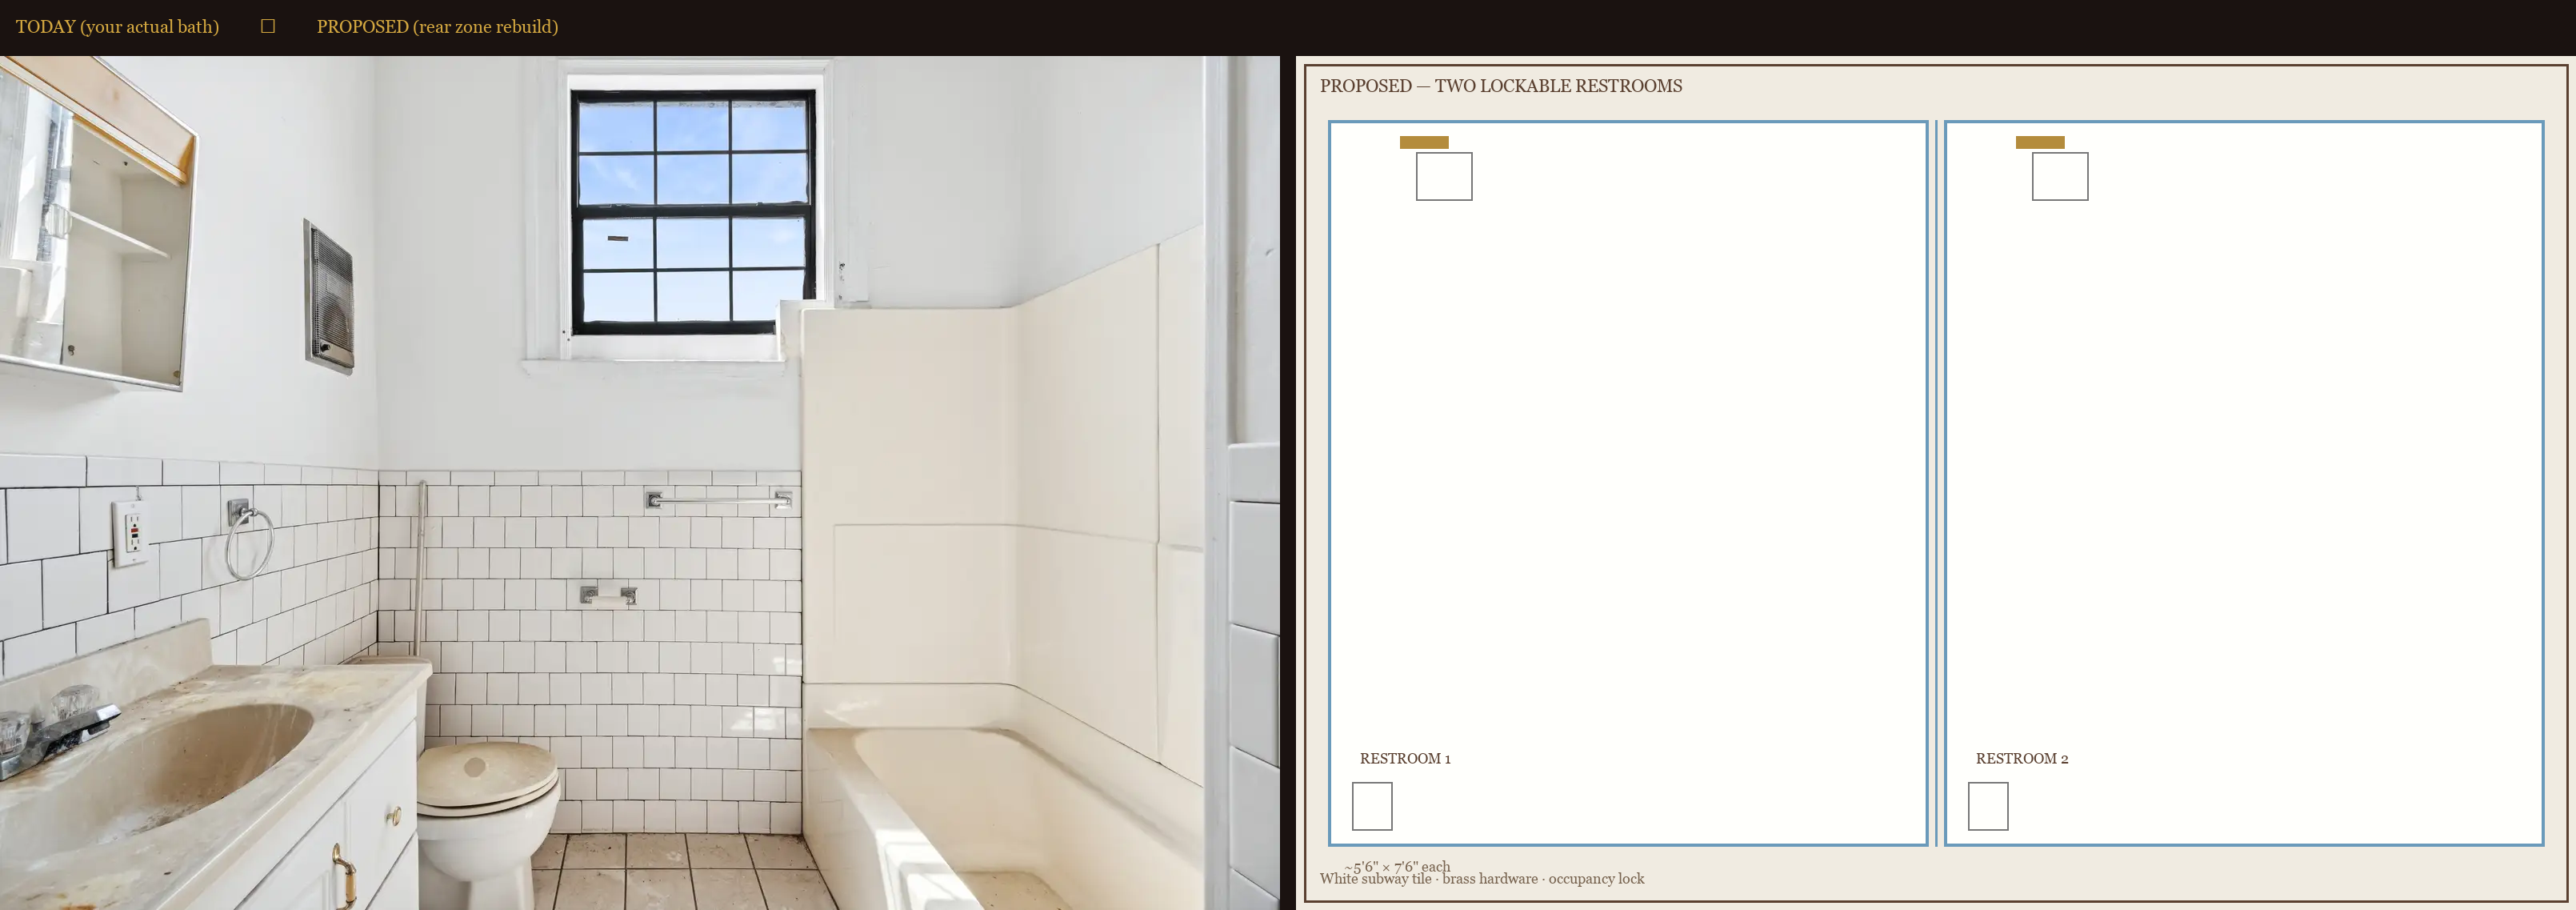
| Restroom doors | D-3 new corridor door off stair hall · D-4 / D-5 into two lockable ADA rooms at rear · replaces tub bath + laundry zone |
| ADA ramp location | Option ① rear ramp at D-6 (cheapest if grade ≤18″) · Option ② porch lift beside 1516 steps · Option ③ 3′ wedge along wall to D-2 · see Sheet A-2 |
| Guest entry | 1516 front porch → living/dining → stair hall |
| Guest path to restrooms | Dining → stair hall → D-3 restroom corridor → D-4 or D-5 · never through kitchen |
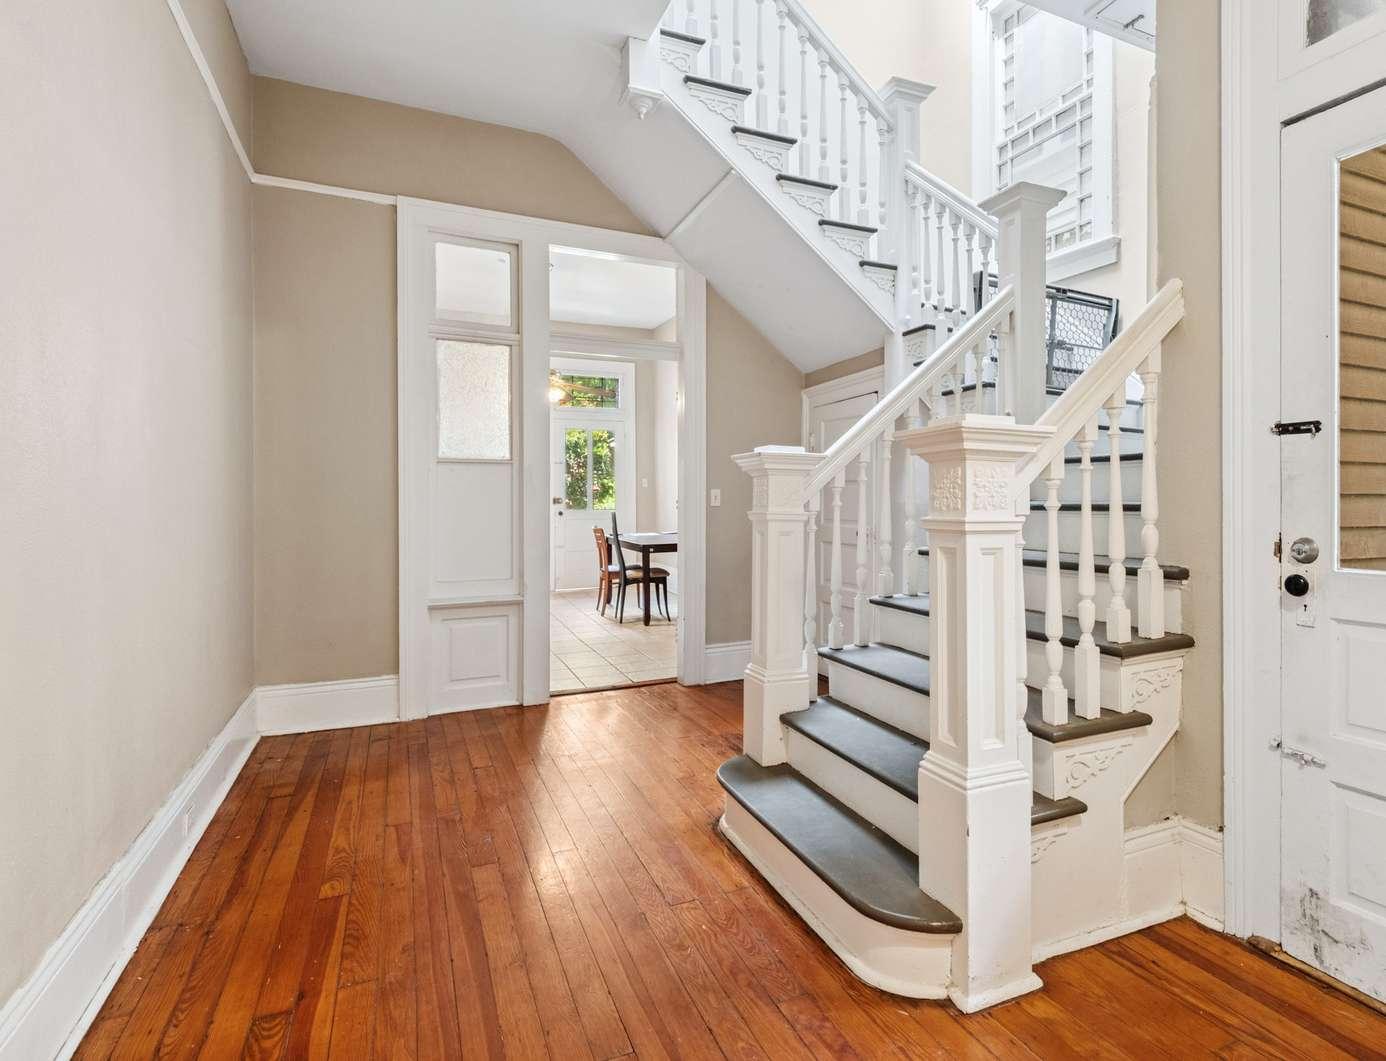
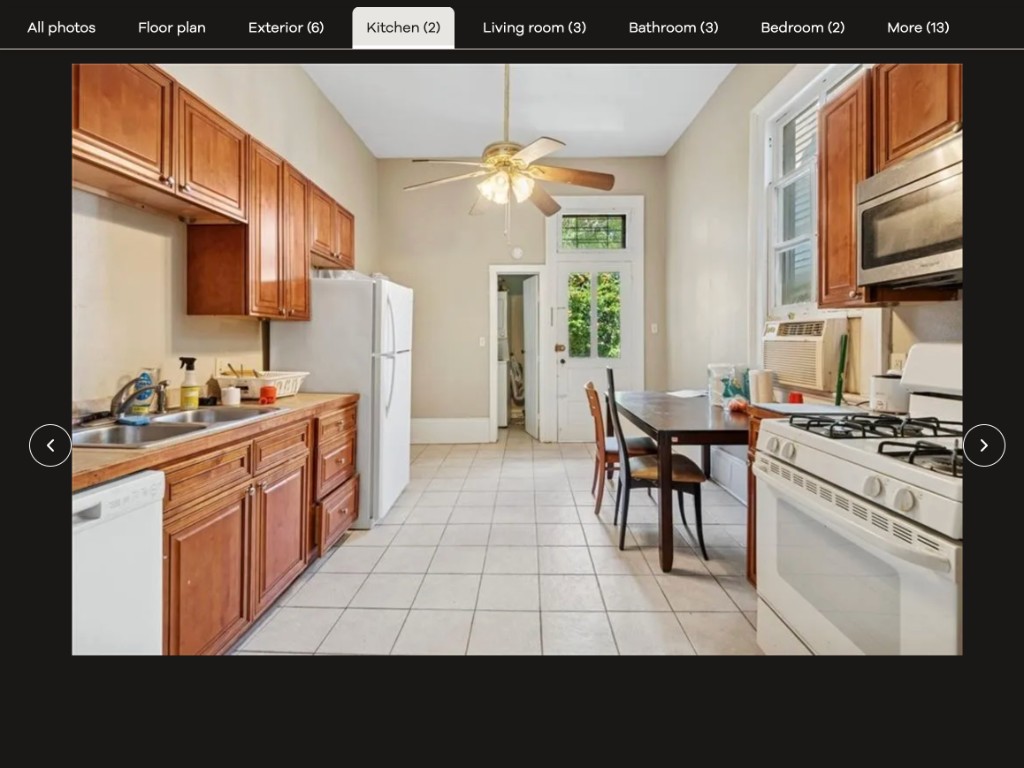
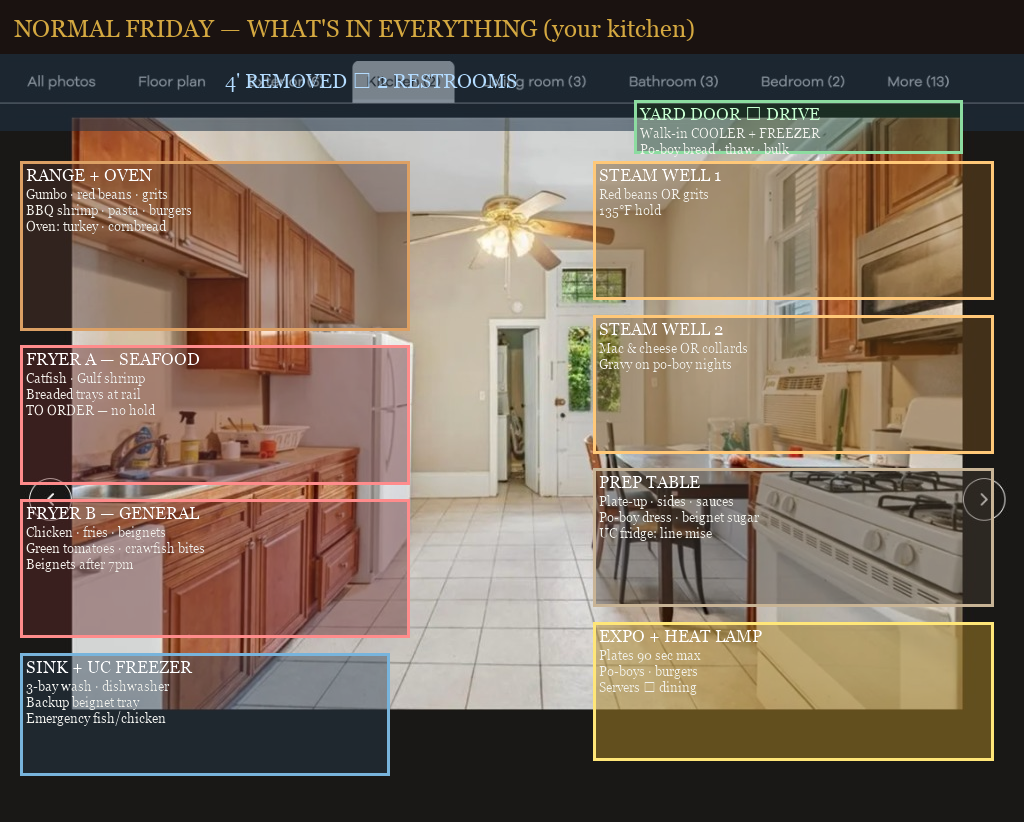
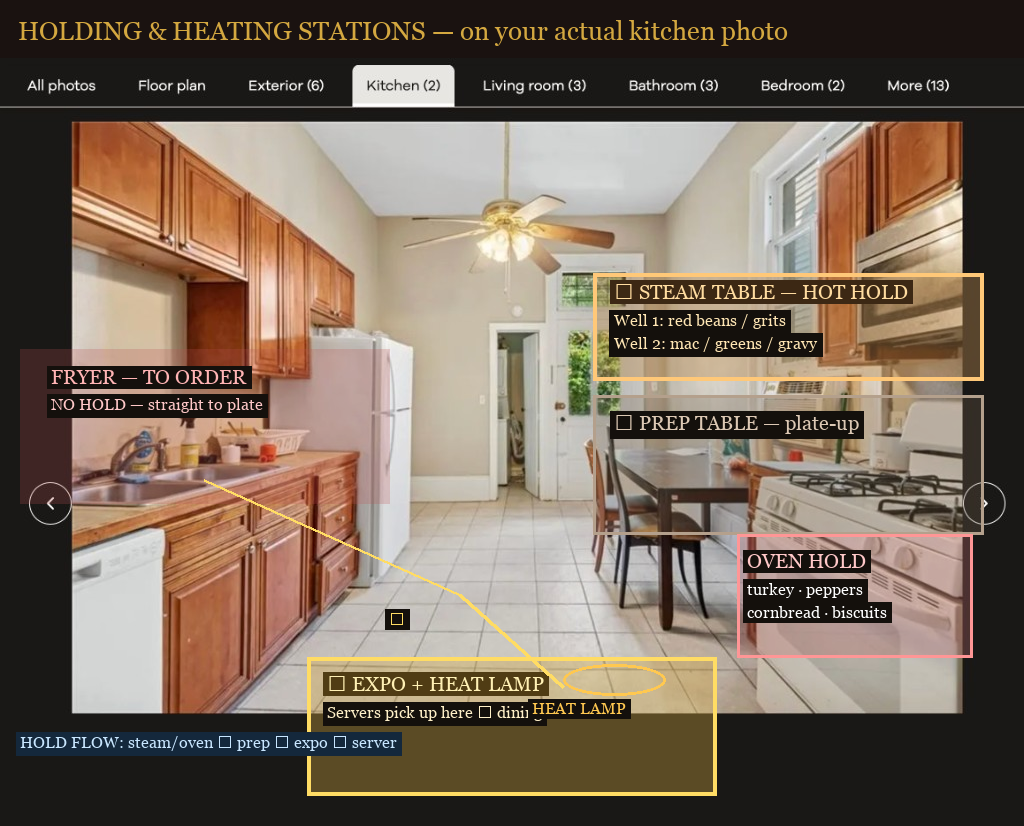
| Food pickup / expo | Opening between kitchen and stair hall (tile doorway in listing photo #05) — heat lamp + expo shelf · servers walk 15–20′ to dining |
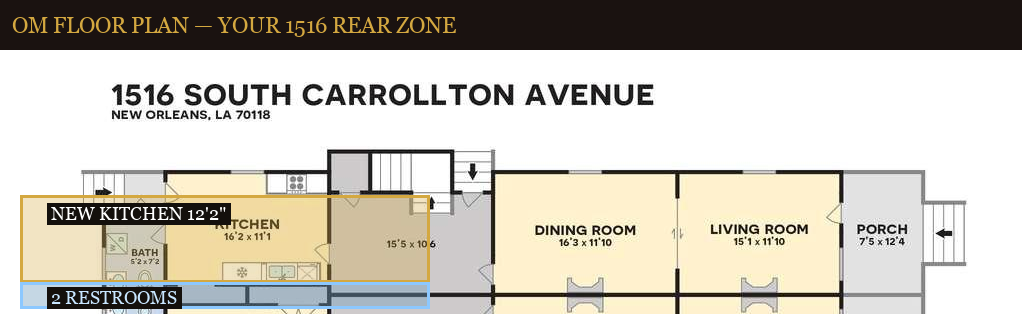
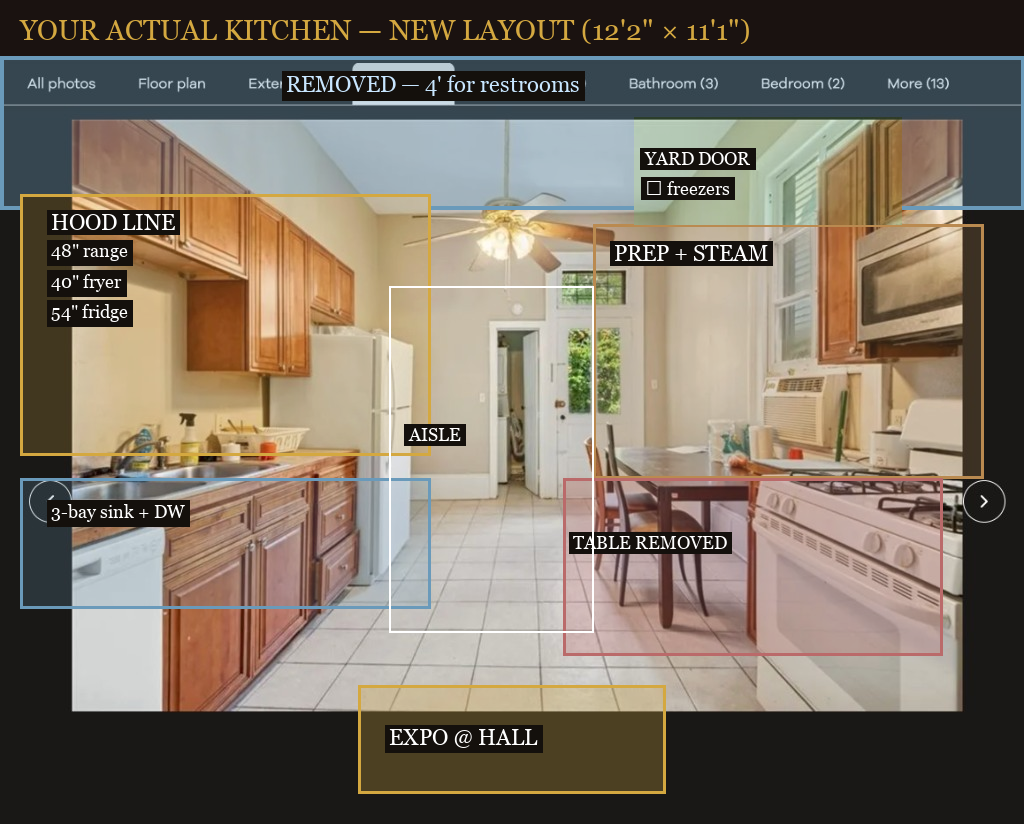
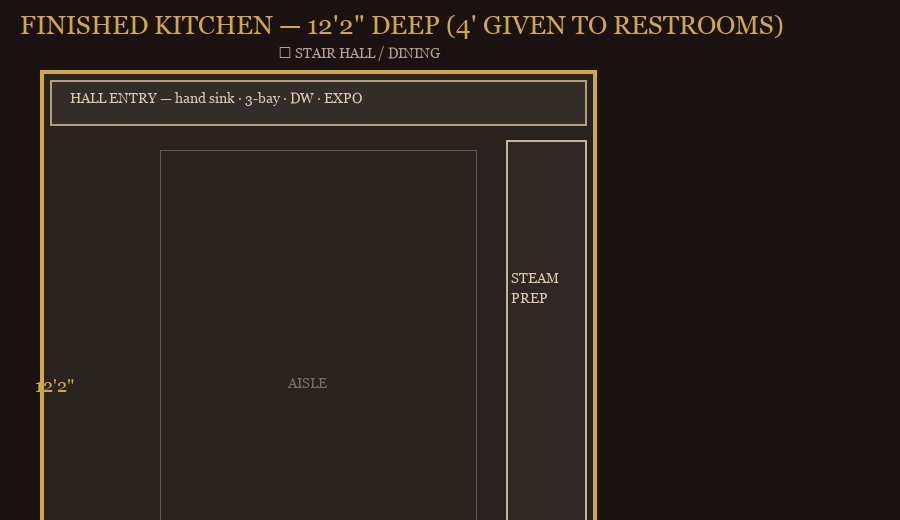
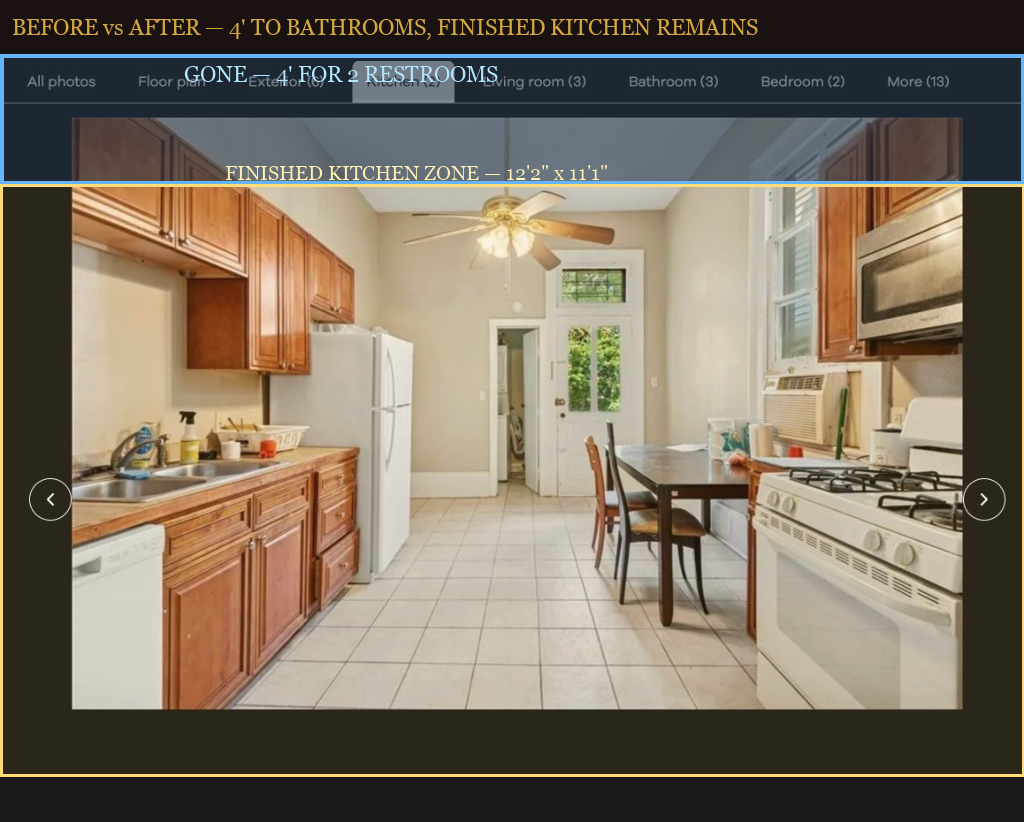
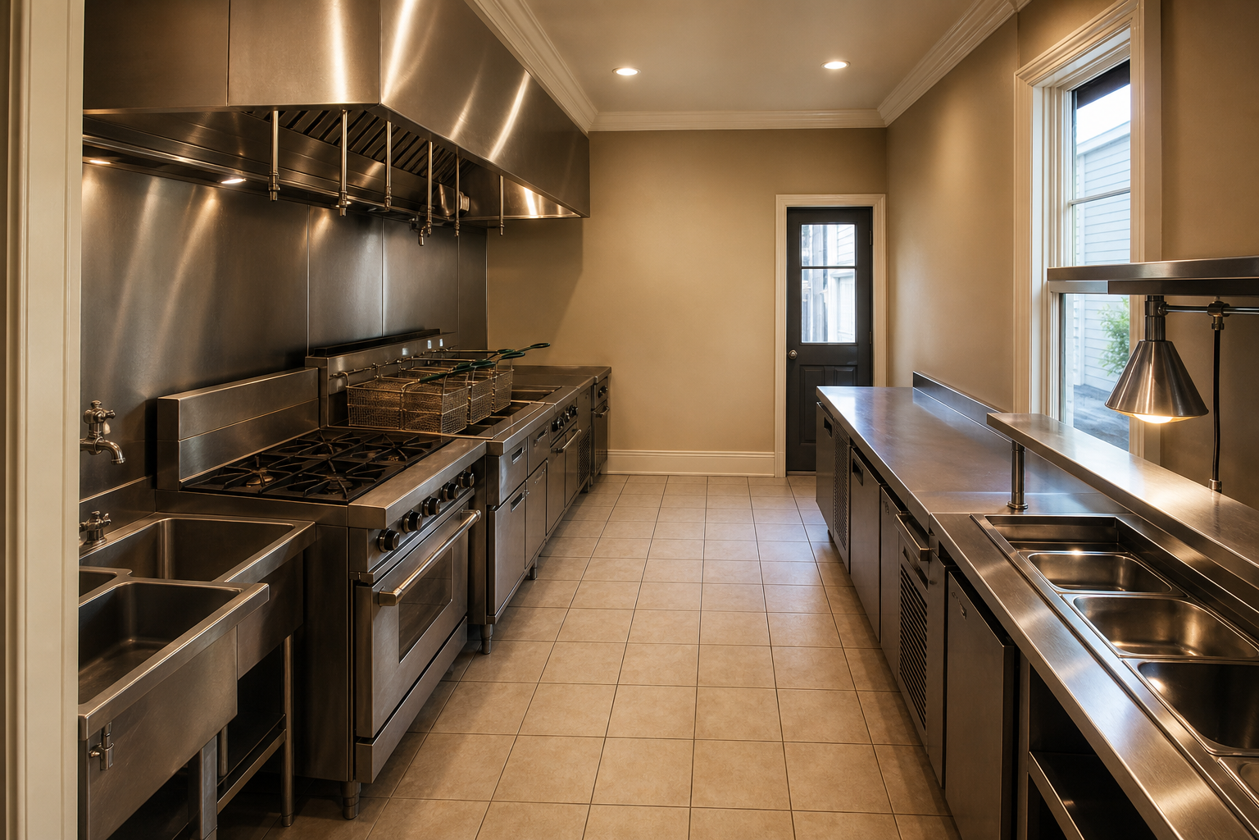
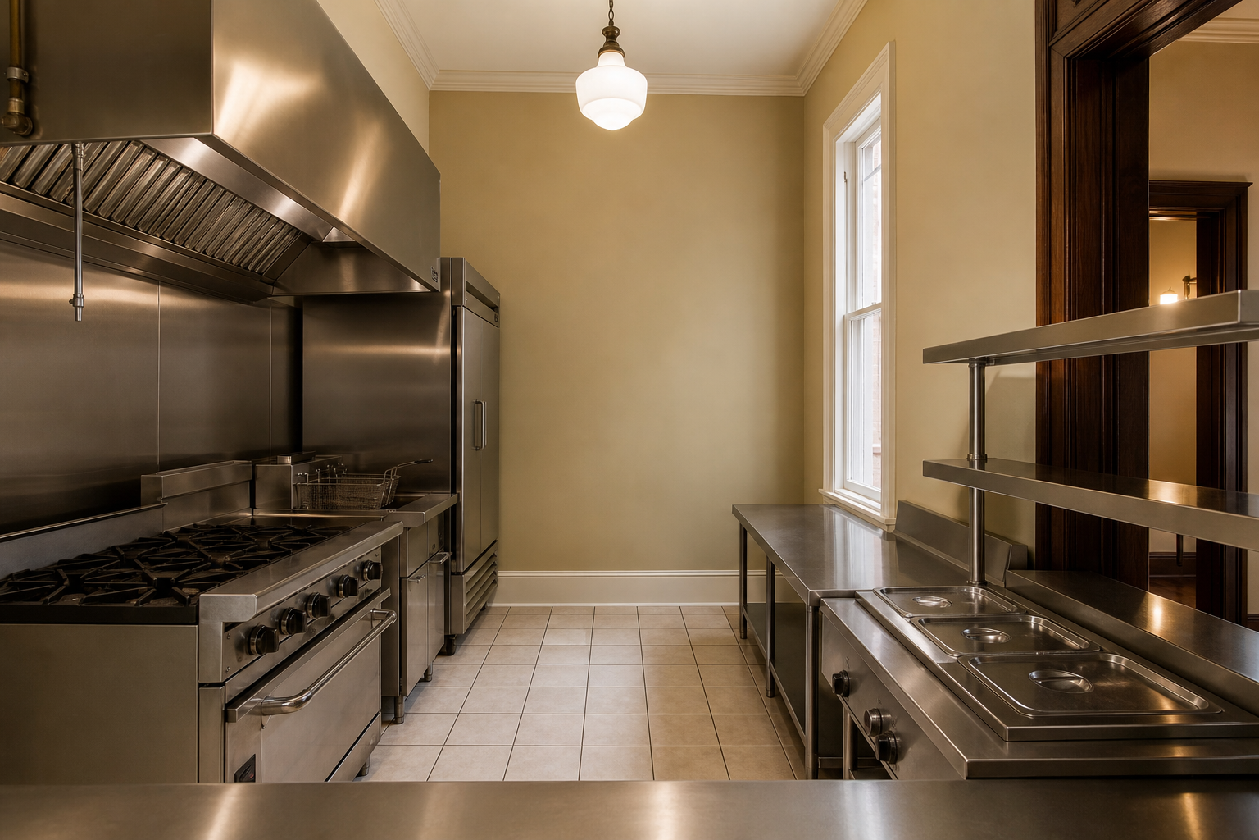
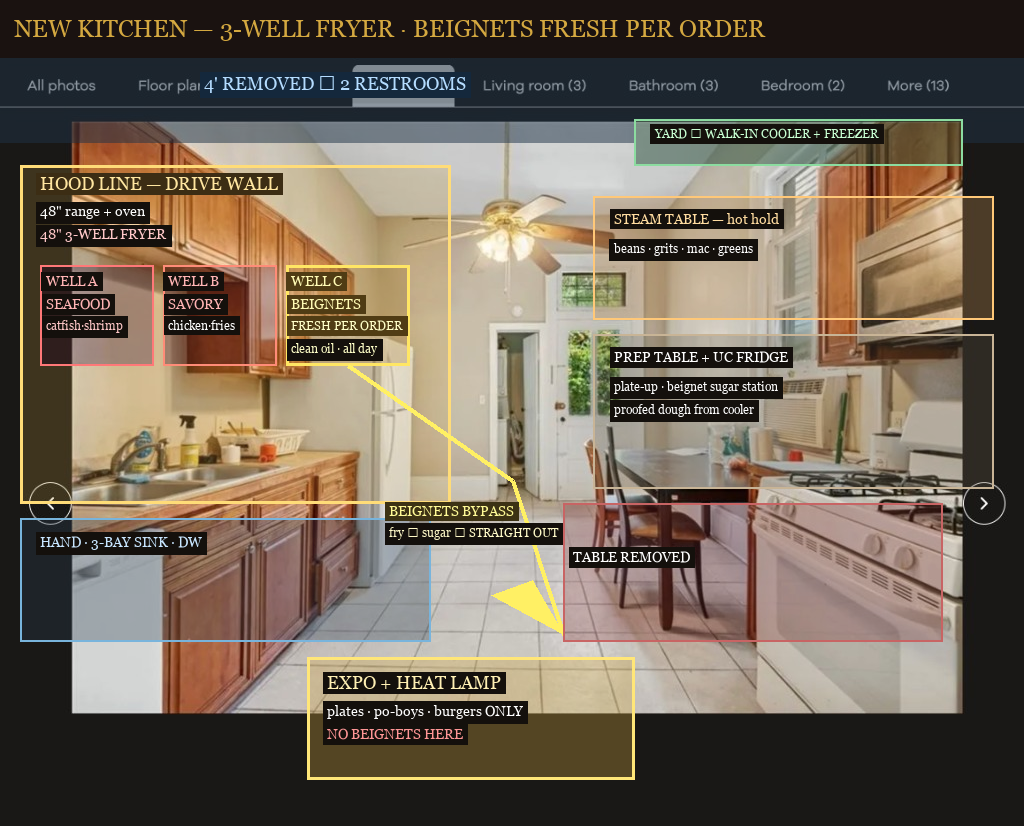
| Proposed kitchen size | 12′2″ × 11′1″ after ~4′ rear shrink · hood, fryer, prep, steam · grease/trash/delivery rear only |
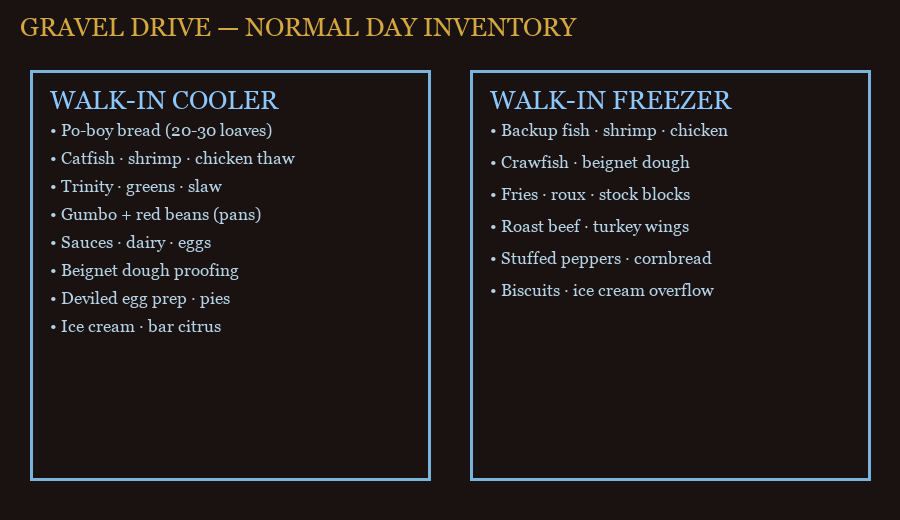
| Side drive | Left gravel drive ~10–12′ wide · courtyard bistro along left fence · pickup parking · rear: freezer compound, service · 9′+ lane stays clear for vehicles |
| Off-street parking required? | Standard restaurant <5,000 SF in HU-B1 — typically no minimum · street + streetcar primary |
| 1518 upstairs | Residential — unchanged · no event overflow into owner unit |
| Price band | Supper plates ~$17–19 · gumbo & beignets anchor · see menu |
Build-out blueprint — read this first
Schematic sheets on the real OM floor plan of the house. Shows every door, guest path to courtyard, seat counts, ADA options, and exactly what the contractor demolishes and rebuilds for the smaller kitchen + two bathrooms.
Sheet A-1 — Proposed 1516 first floor (doors + seats + paths)

Door schedule — where each door is on the real house
| Door | Location on OM plan | Who uses it | Action |
|---|---|---|---|
| D-1 | 1516 front porch → living | All guests | Existing · main entry |
| D-2 | Stair hall → gravel drive (left) | Staff · delivery · ADA opt ③ | Existing · keep clear |
| D-3 | Stair hall wall → new corridor | Guests to restrooms & rear | NEW — cut in hall wall |
| D-4 / D-5 | Corridor → Restroom 1 & 2 | Guests | NEW — lockable ADA rooms |
| D-6 | Rear of corridor → back porch / yard | Guests to courtyard · ADA opt ① | NEW or relocate · replaces old kitchen rear path |
| Expo | Kitchen ↔ stair hall opening | Staff hands food to servers | Existing opening · heat lamp + shelf |
| REMOVE | Old path through kitchen to rear | Was guest exit today | WALL OFF — guests never enter kitchen |
Guest path to courtyard — step by step on the real plan
- Park gravel drive (left) or Carrollton street — drive is parking, not the dining path
- Enter D-1 — 1516 porch steps → living room
- Through dining — 28–32 seats in living + dining (see table dots on Sheet A-1)
- Stair hall — turn at D-3 into restroom corridor · do not enter kitchen (gold hatch area)
- Exit D-6 — rear porch steps → courtyard bistro · reachable from interior without crossing parked cars
Sheet A-2 — Site · courtyard seating · ADA ramp

Seat count — inside vs courtyard
| Zone | SF (approx.) | Seats | Notes |
|---|---|---|---|
| Porch | 12′4″ × 7′5″ | 8–12 | 2–3 tables · Carrollton front |
| Living + dining | ~370 SF combined | 28–32 | Main room · tables on Sheet A-1 |
| Bar pass (stair hall) | ~160 SF | 0 guest stools | Expo pickup only · walkway stays open |
| Downstairs total | — | 45–55 | Living + dining + porch |
| Courtyard (Phase 1) | ~600–900 SF drive edge | 24–30 | Bistro tables · string lights · D-6 guest path |
| Phase 1 dine-in total | — | ~70–75 | Ground floor · weather-dependent outdoor |
| Carrollton Room upstairs | 16′11″ × 11′10″ (~203 SF) | 10–12 | Middle BR · OM page 8 · one long table or 2–3 rounds |
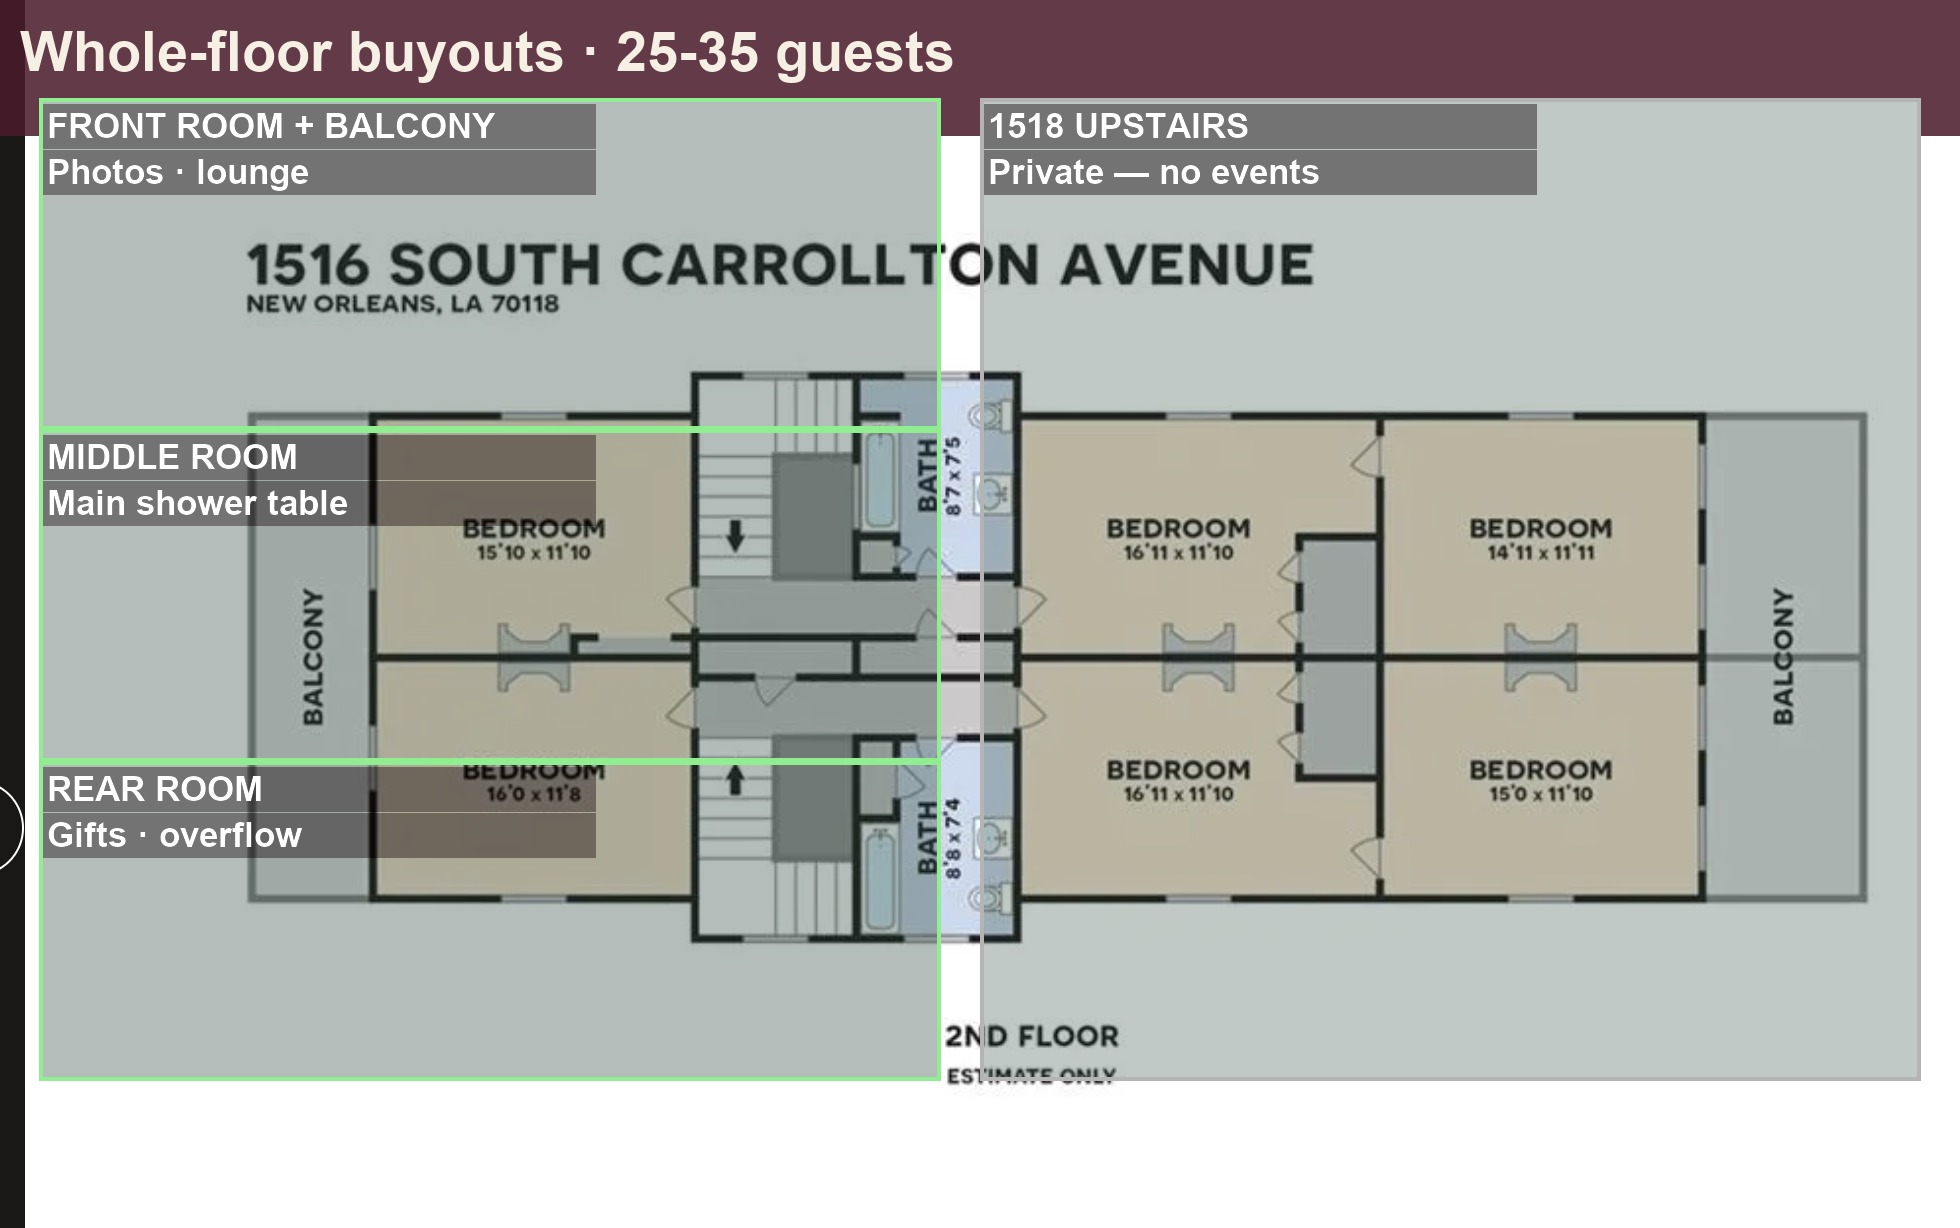
| 1516 upstairs buyout (3 BR) | ~568 SF combined | 26–32 | Front + middle + rear BR only · 1518 stays private |
| Grand total potential | — | ~85–95 | Ground floor + Carrollton Room · not all zones full same night |
Sheet A-3 — Kitchen shrink + bathroom build (contractor scope)

On your real photos — doors & paths marked
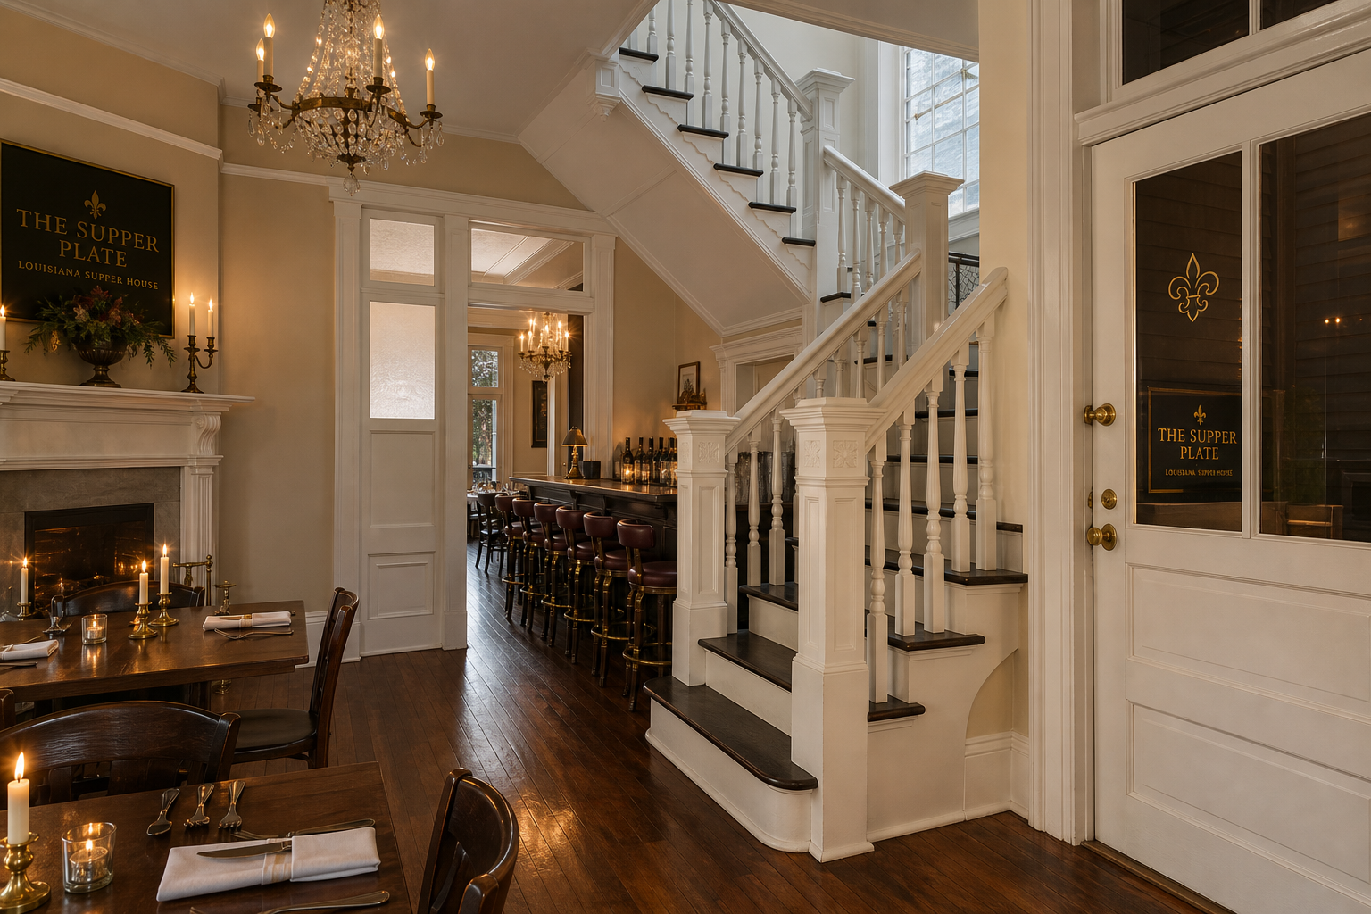
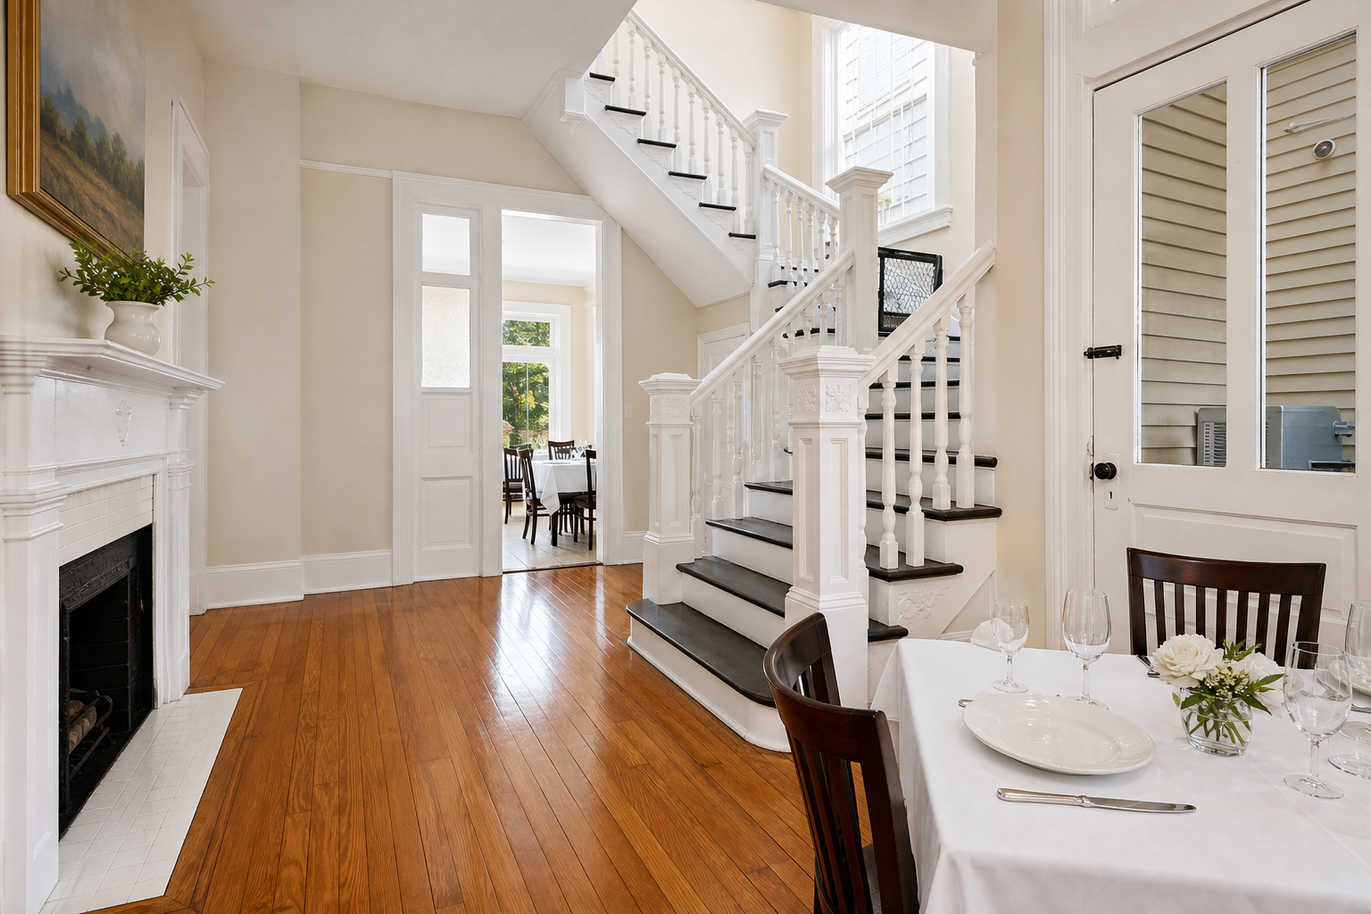
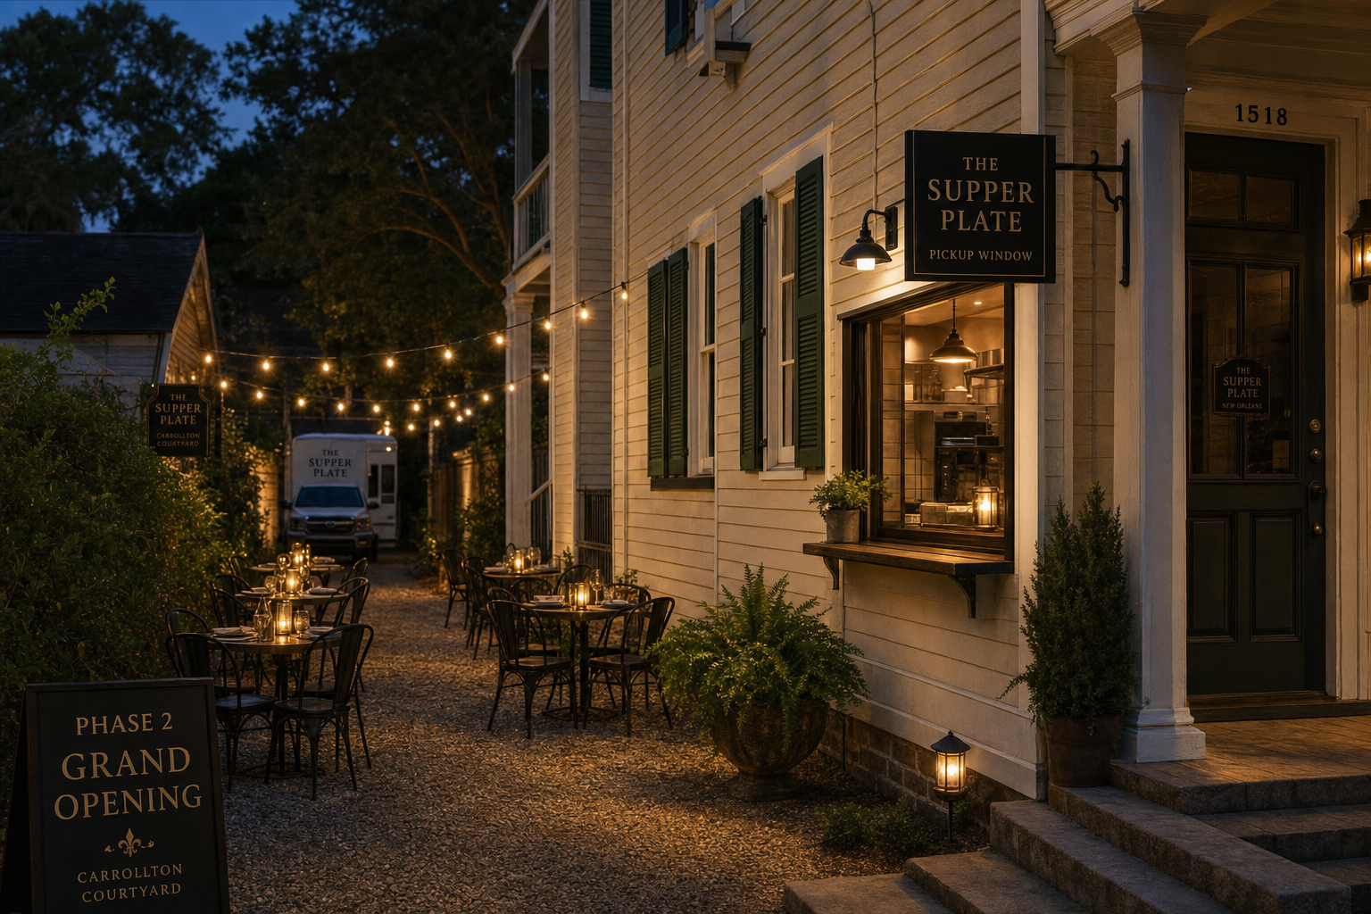
Seating & courtyard — how it looks furnished
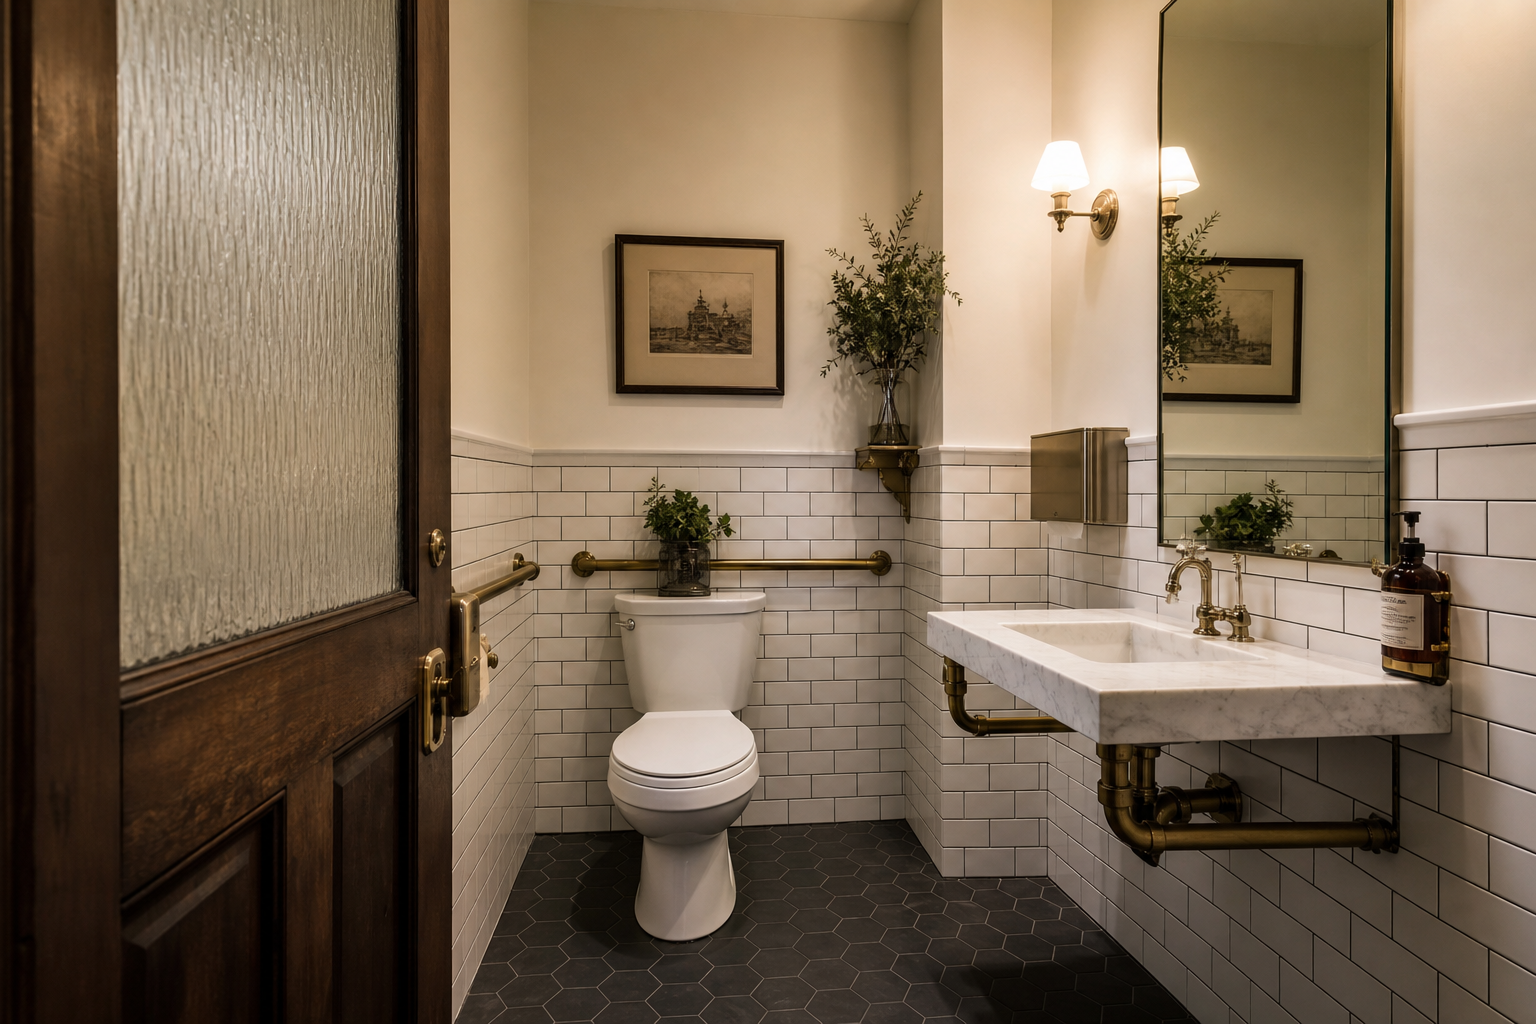
Restrooms — today vs build · finished look
Kitchen build — smaller footprint on your photo
Property & building split
CARROLLTON AVE (street)
┌─────────────────────┬─────────────────────┐
│   1516 — RESTAURANT │   1518 — RESIDENCE  │
│   porch · dining    │   private · unchanged│
│   bar · kitchen     │   owner / rental     │
└─────────────────────┴─────────────────────┘
         ▲ deep lot → kitchen, trash, rear yard
    LEFT = gravel drive (10–12′) · parking · courtyard bistro
Official OM floor plans (existing)
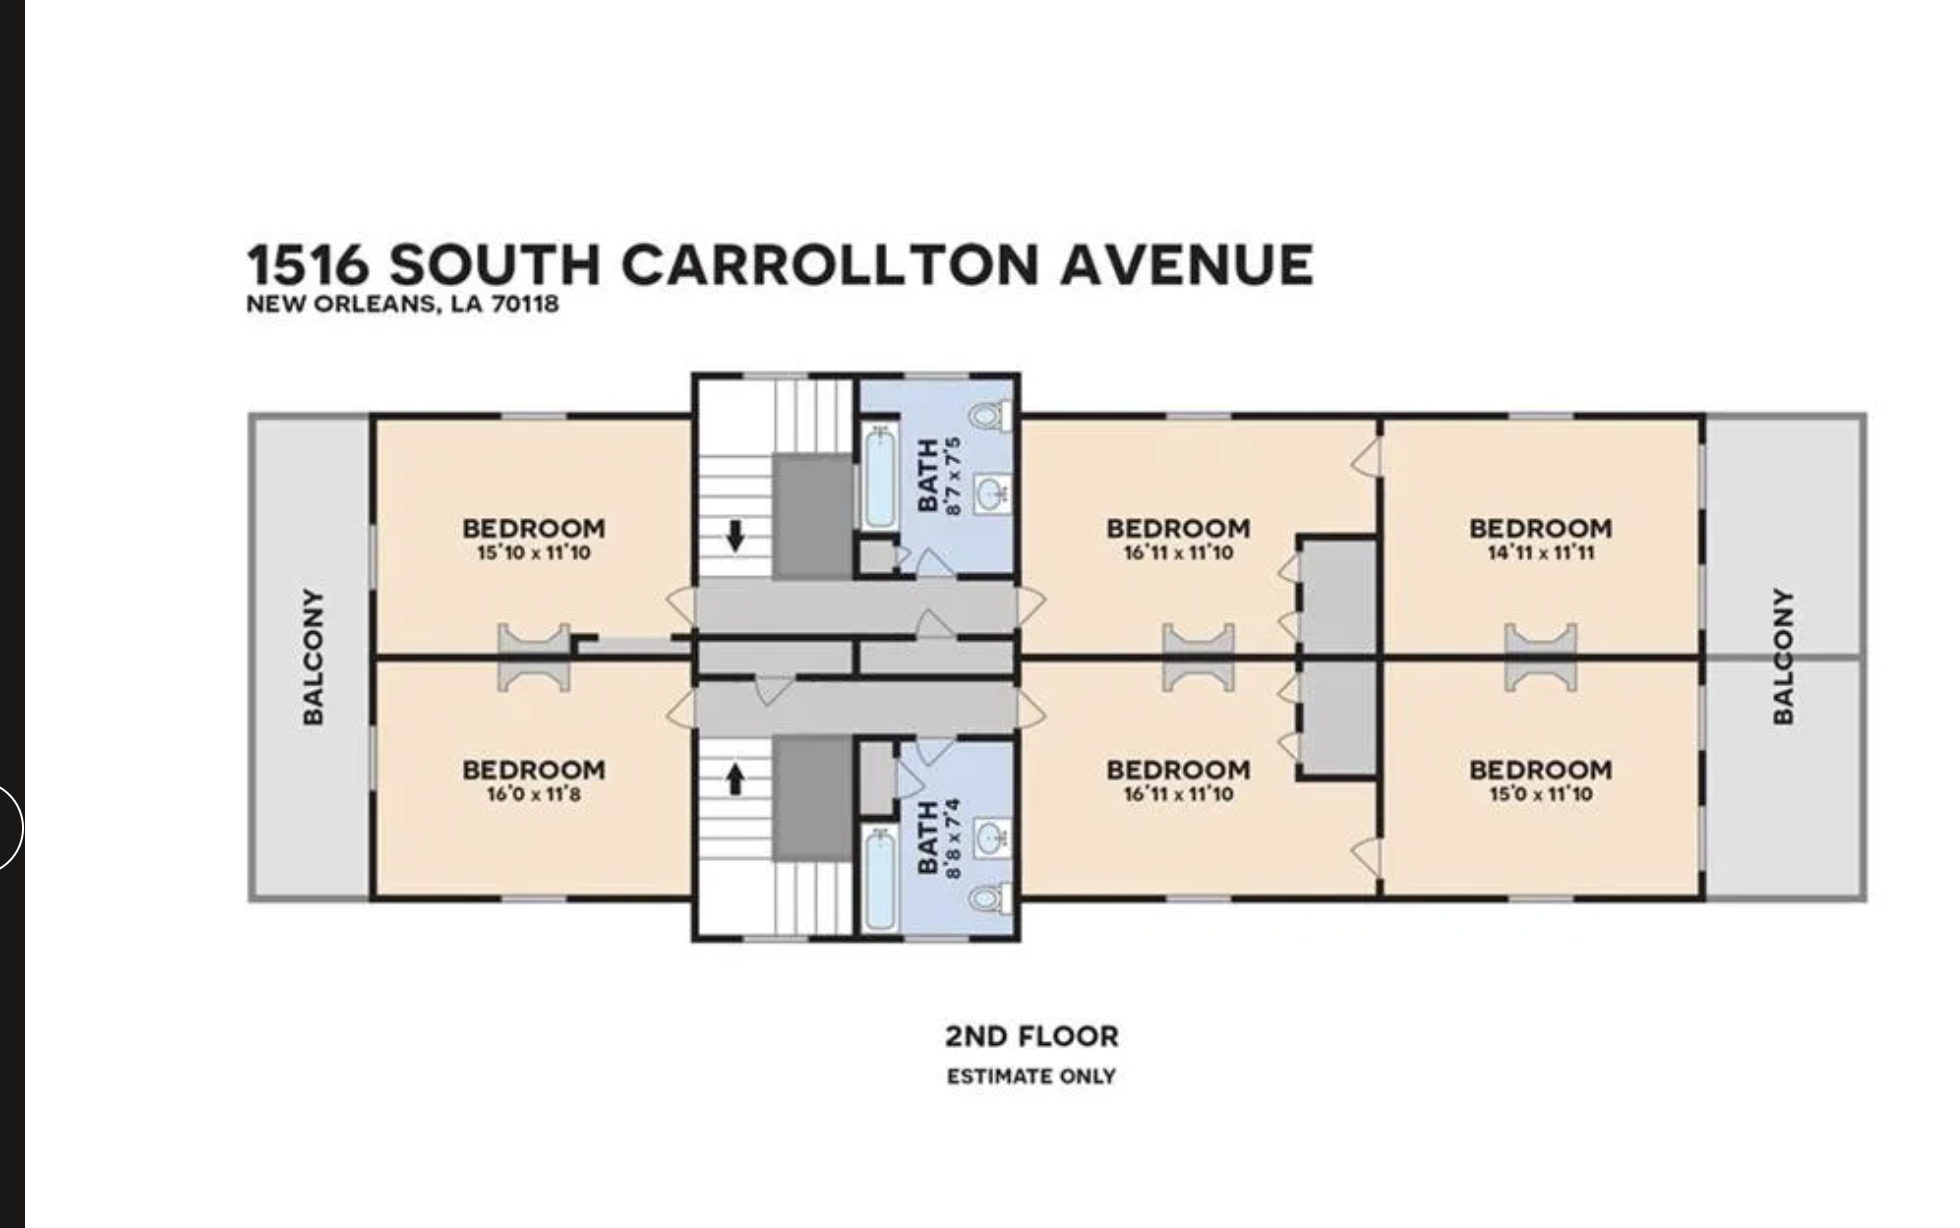
From offering memorandum page 8. Porches = Carrollton front. Kitchens & baths = rear yard.
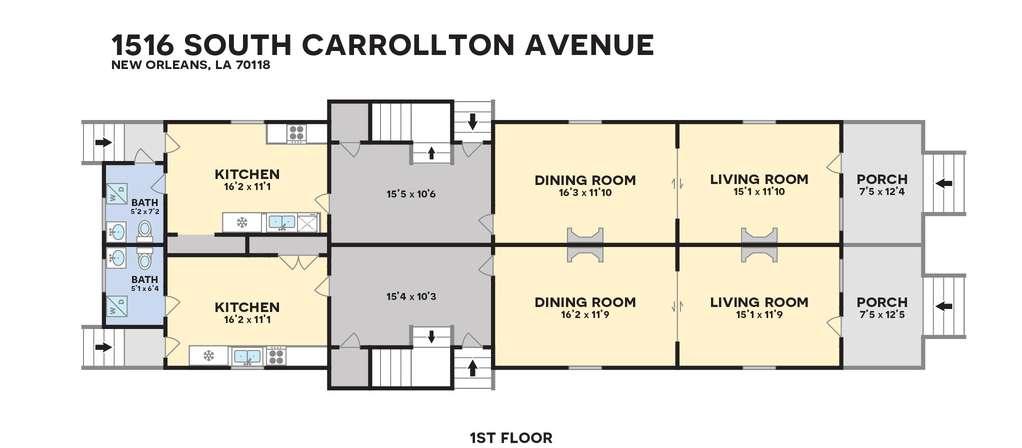
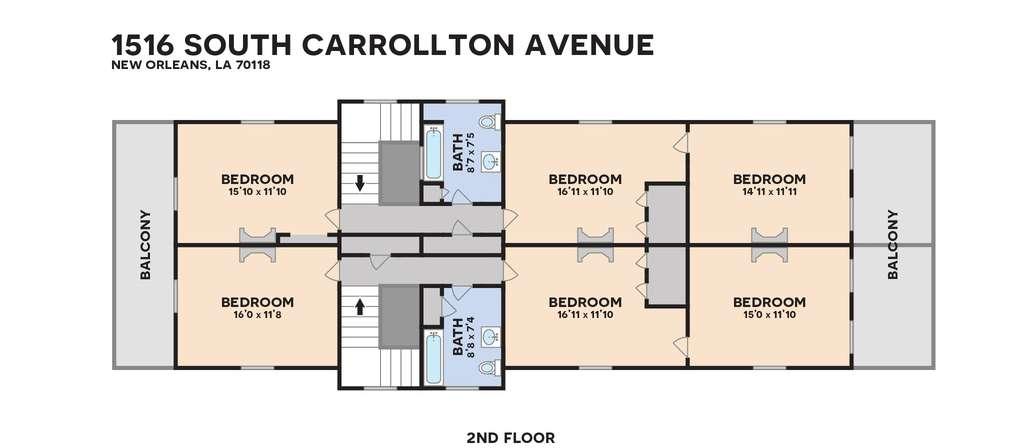
1516 first floor — room sizes (OM)
1516 FIRST FLOOR (OM page 8)
PORCH 12'4×7'5" → LIVING 15'1×11'10" → DINING 16'3×11'10" → STAIR HALL 15'5×10'6" → KITCHEN 16'2×11'1" → BATH 5'2×7'2"
                              ↑ side door to gravel drive

1516 SECOND FLOOR — events (1518 half not for restaurant guests)
BALCONY BR 15'10×11'10" → CARROLLTON ROOM 16'11×11'10" → REAR BR 14'11×11'11" · BATH 8'7×7'5" (1516 stack above stair hall)
         ↑ Carrollton front                                    ↑ rear · keep cased openings + fireplaces — no wall demo
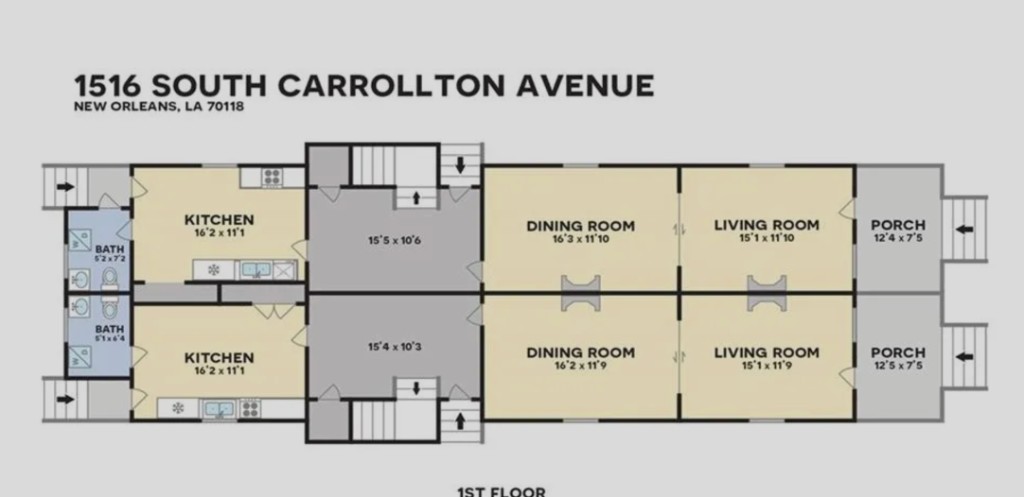
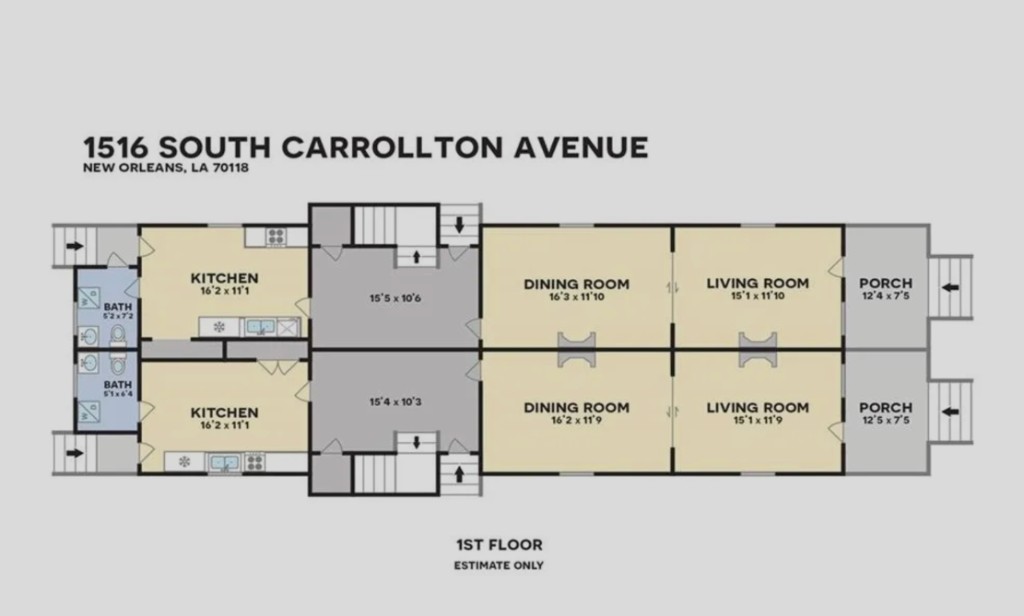
Proposed restaurant program
Phase 1 zones — porch, dining, courtyard, work in back. See ARV photos — 28 seats inside, walls unchanged →
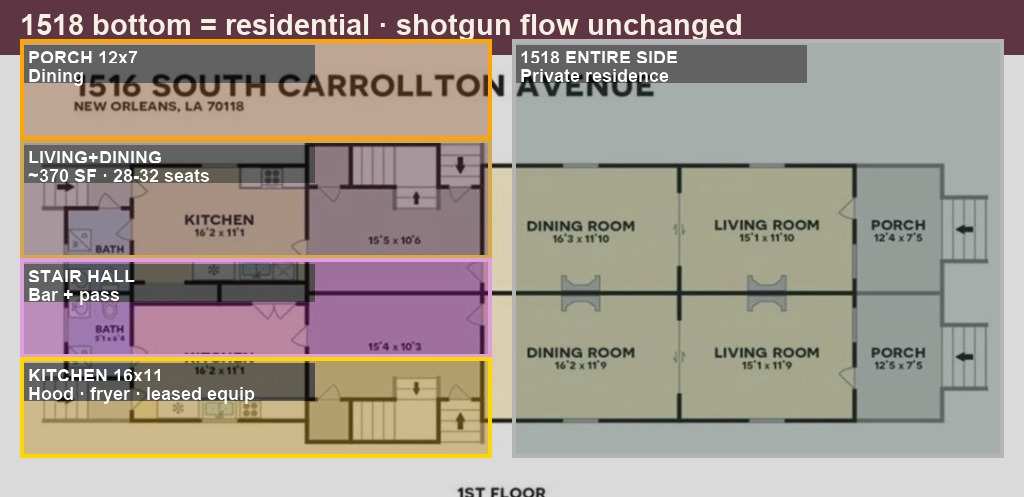
GUEST:  porch → living/dining → bar at stair → D-6 → courtyard · (stairs to Carrollton Room)
STAFF:  side/rear door → kitchen → expo pass → dining + courtyard
NEVER:  guests through kitchen · deliveries through dining room
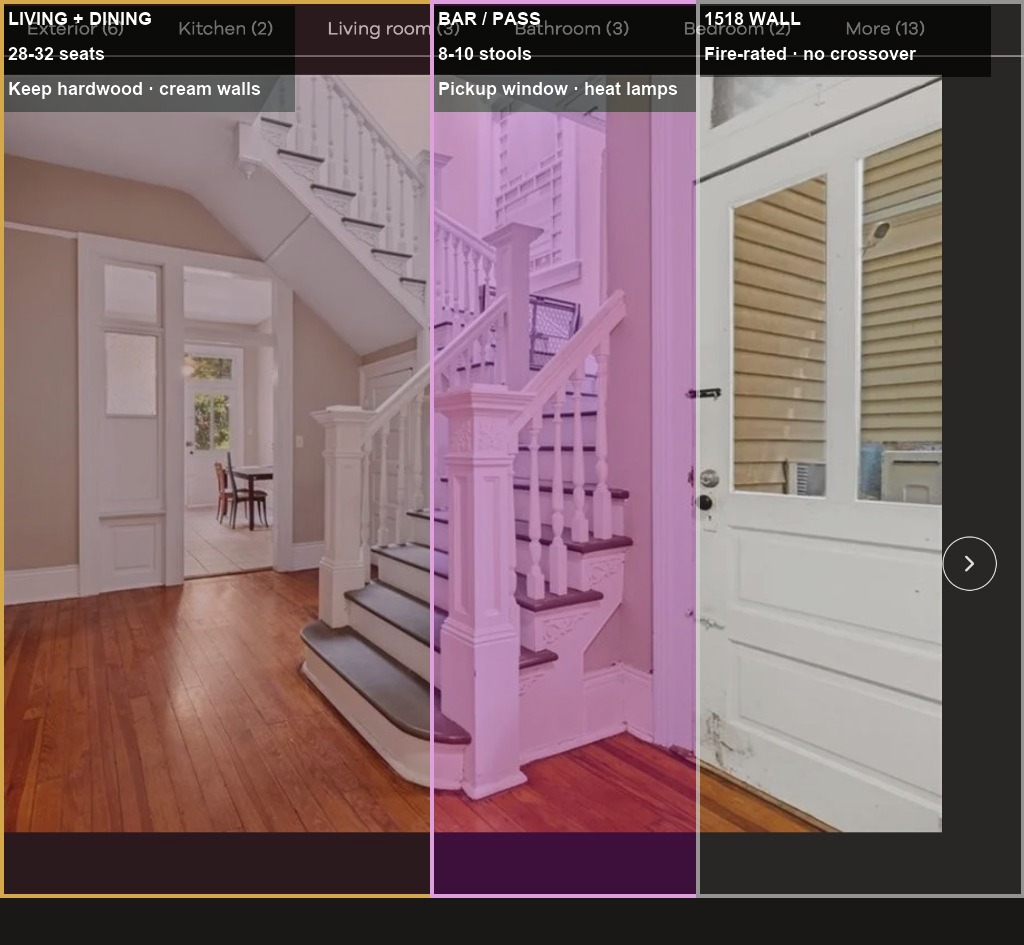
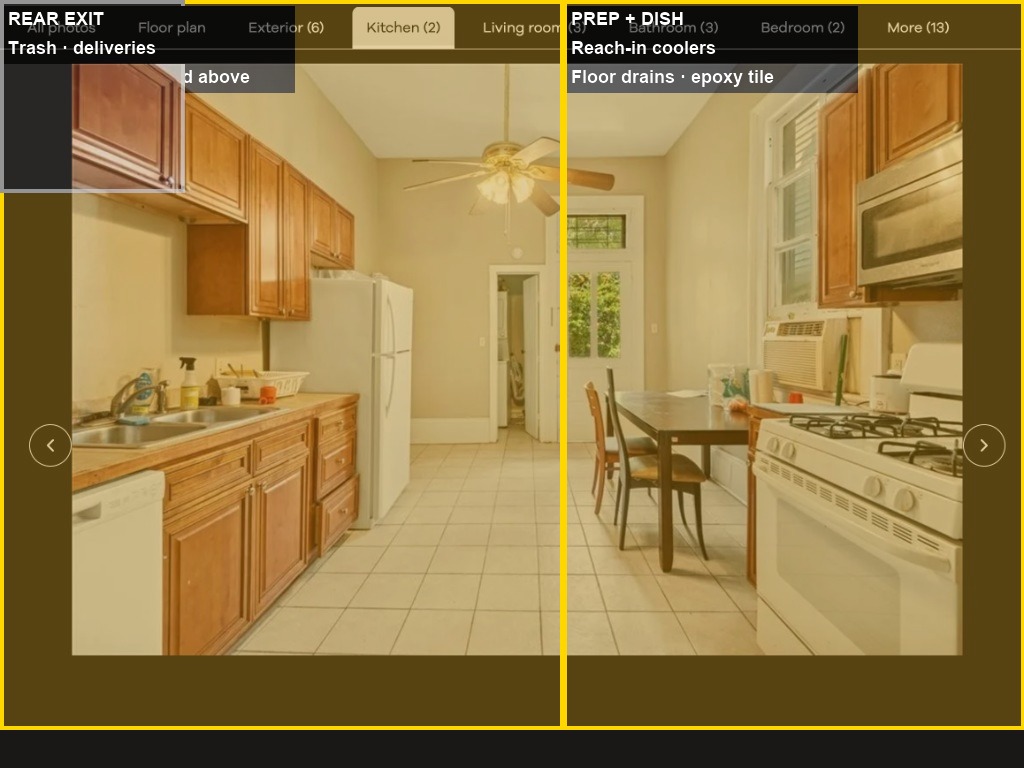
Guest circulation — restrooms & rear exit
Proposed rebuild: wall off kitchen-as-hallway. New restroom corridor off stair hall.
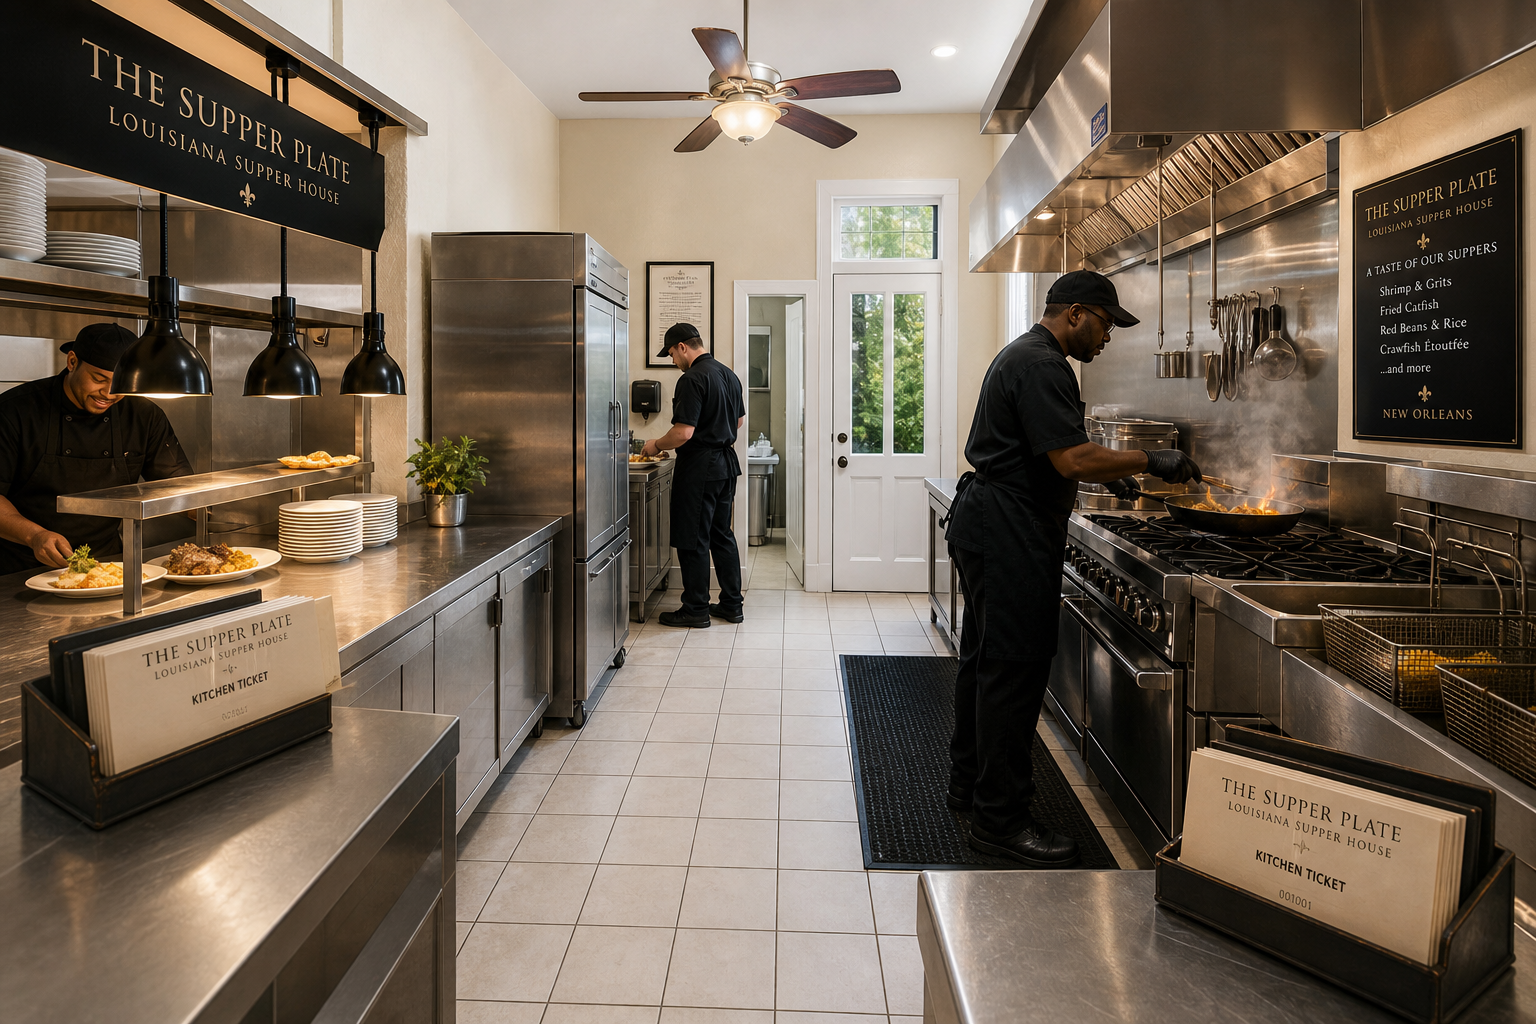
Kitchen build-out
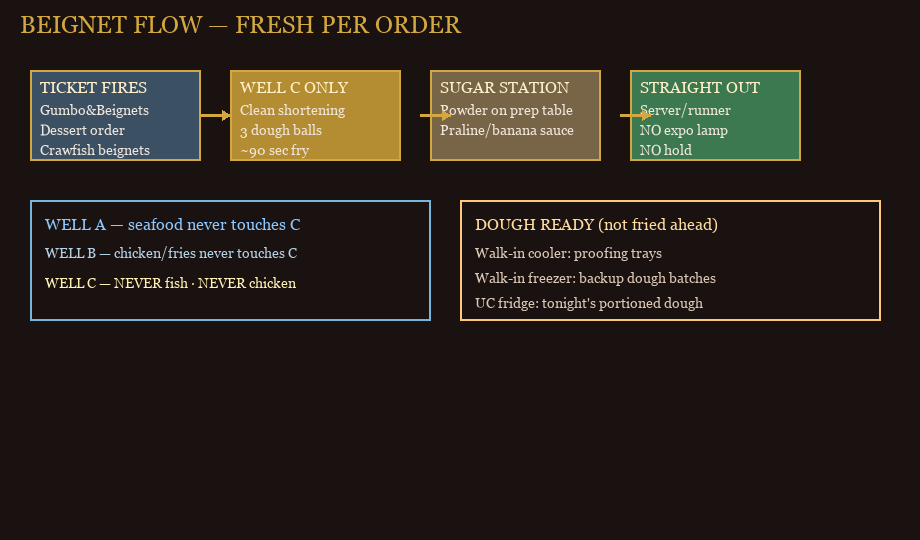
4′ rear shrink · commercial line · expo at kitchen/stair opening · beignet fry bypass.
Restrooms
Side drive, parking, courtyard & freezer compound
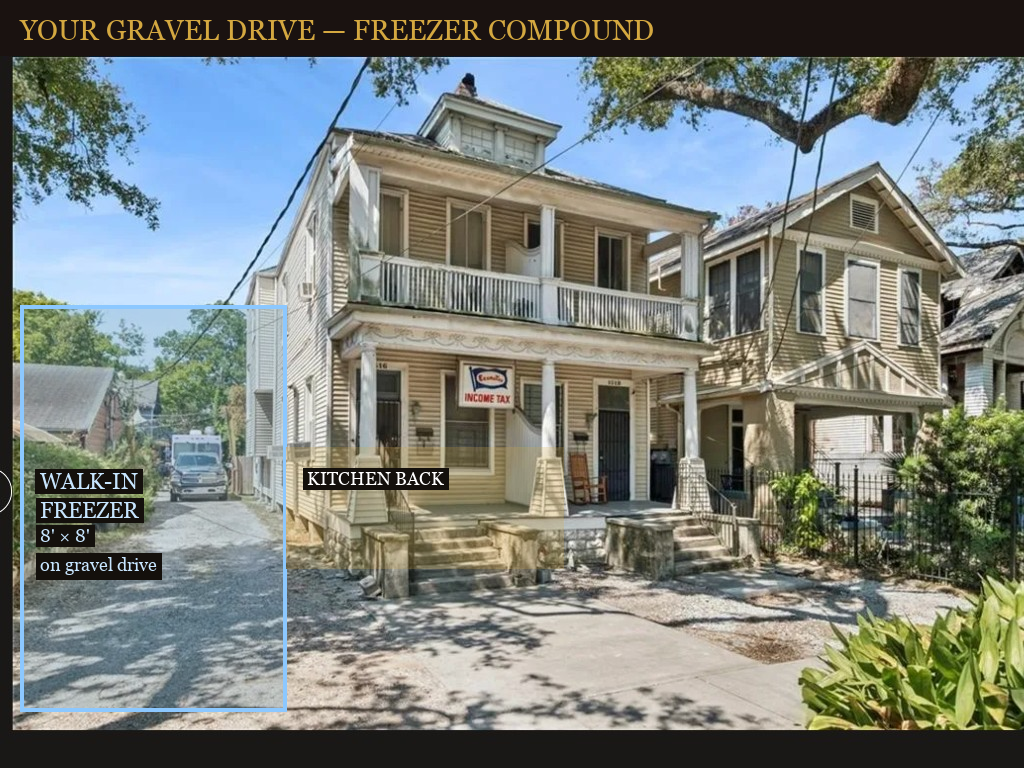
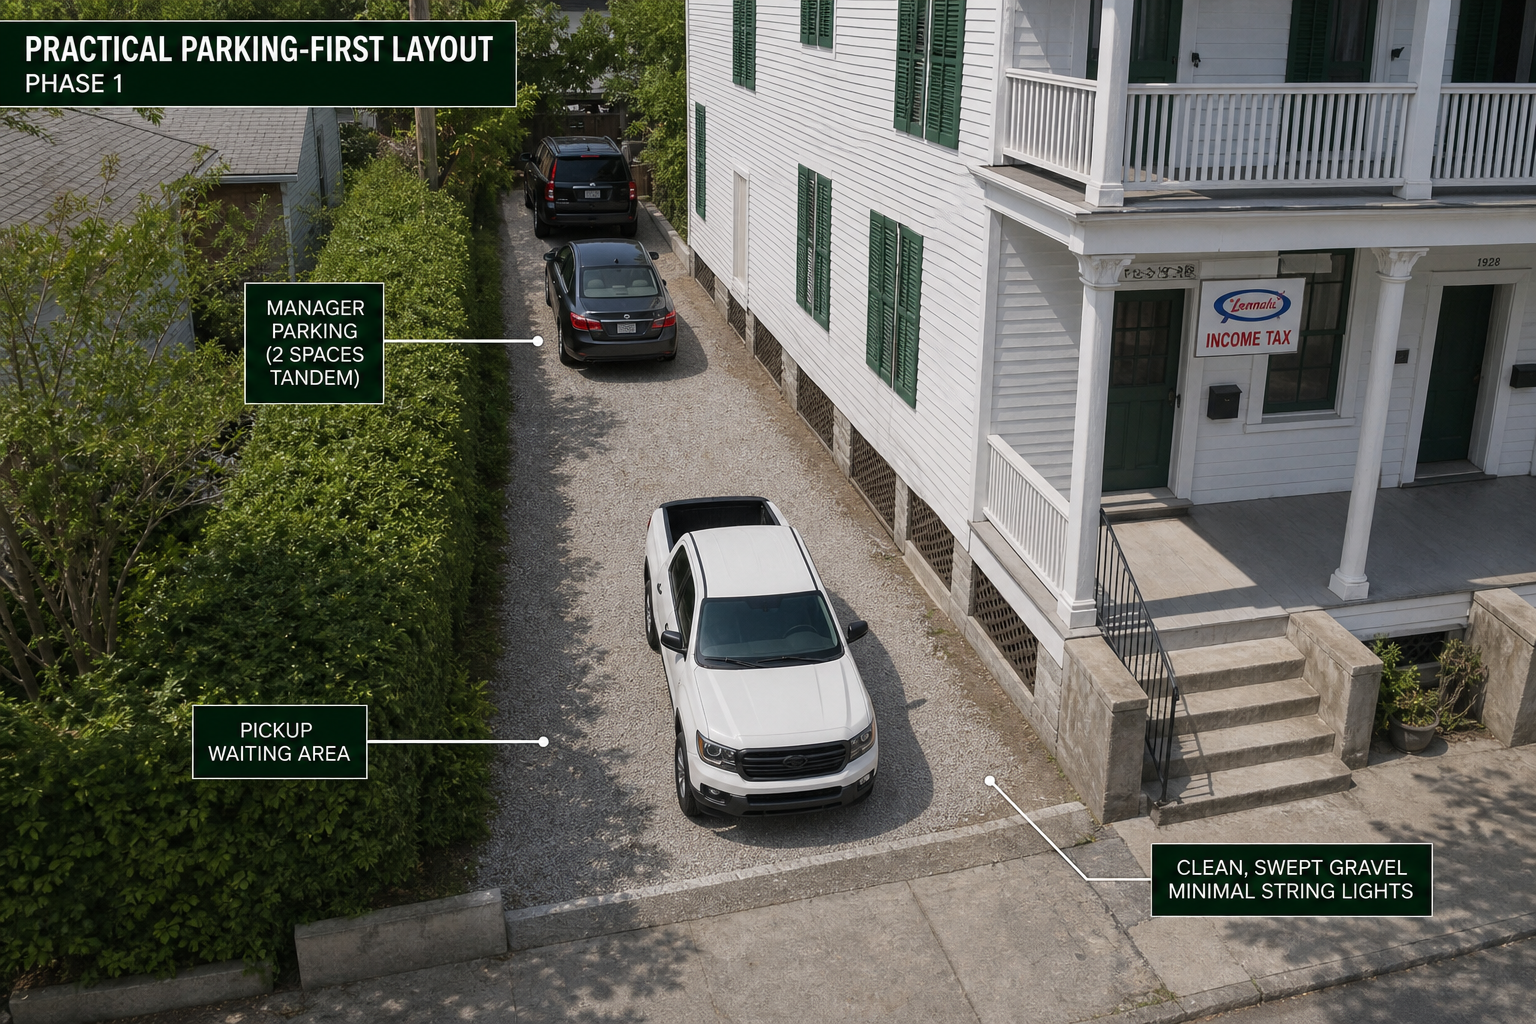
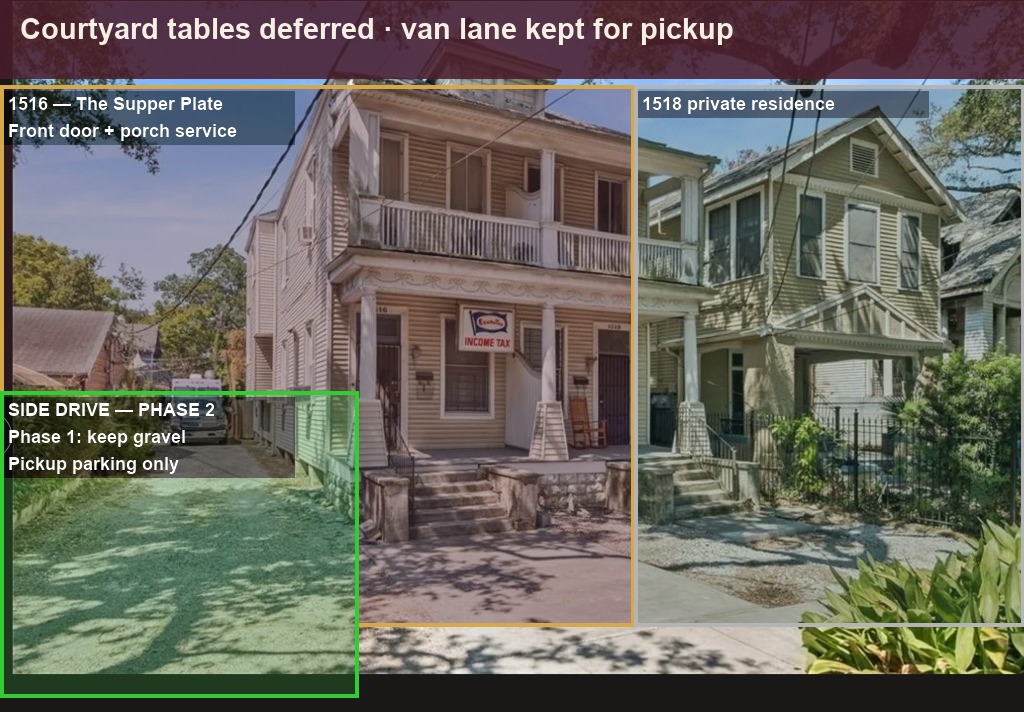
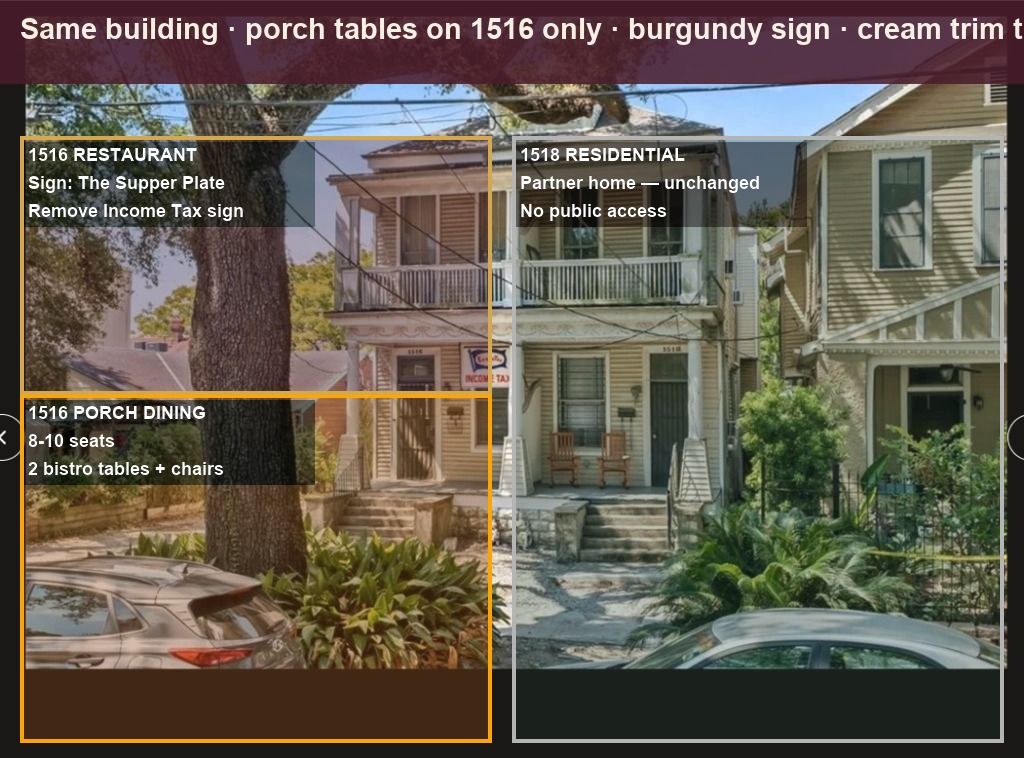
Courtyard — Phase 1
Opening with the house. Same gravel drive · bistro tables along left fence · string lights · rear parking/service kept · 24–30 seats target.
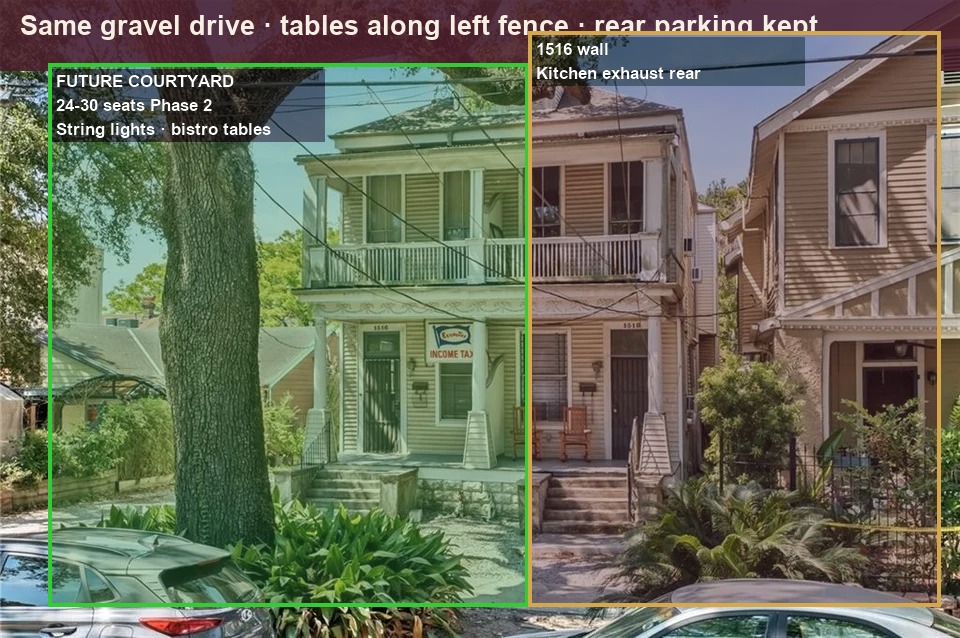
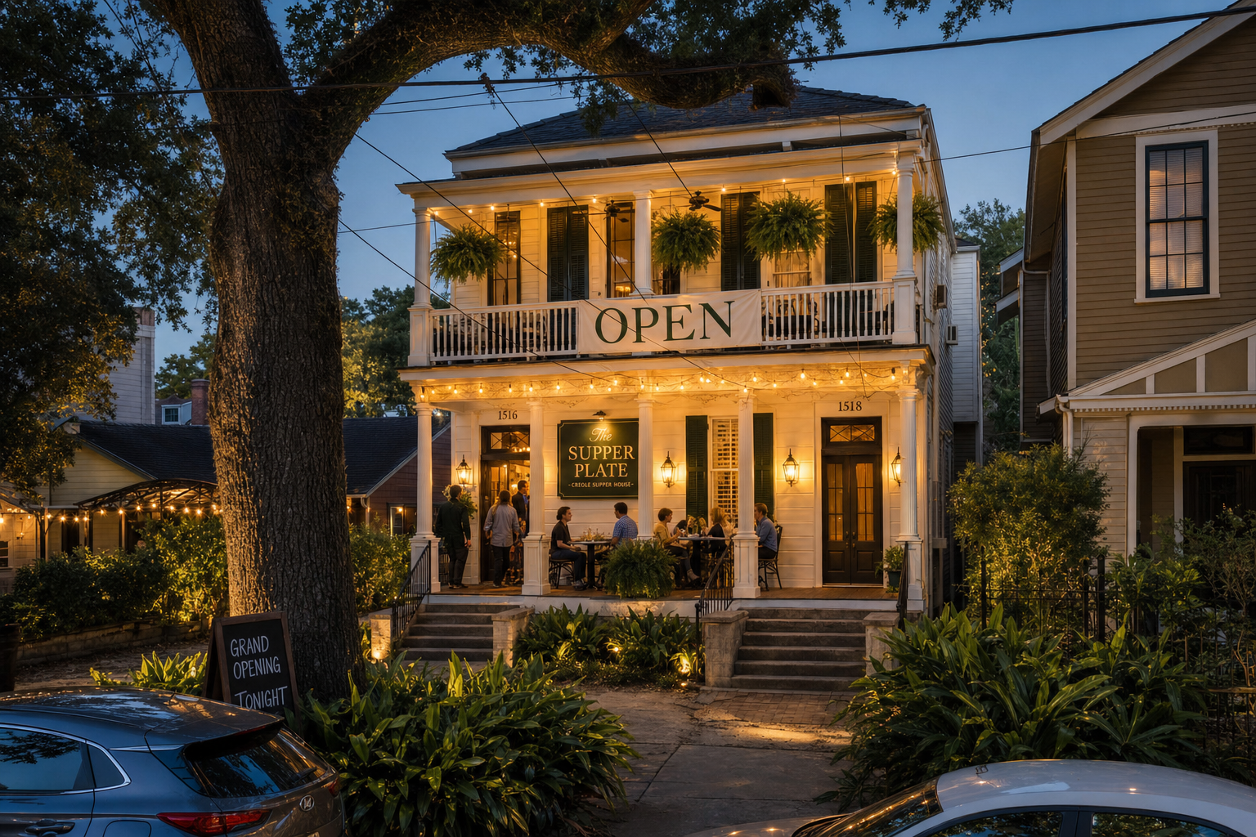
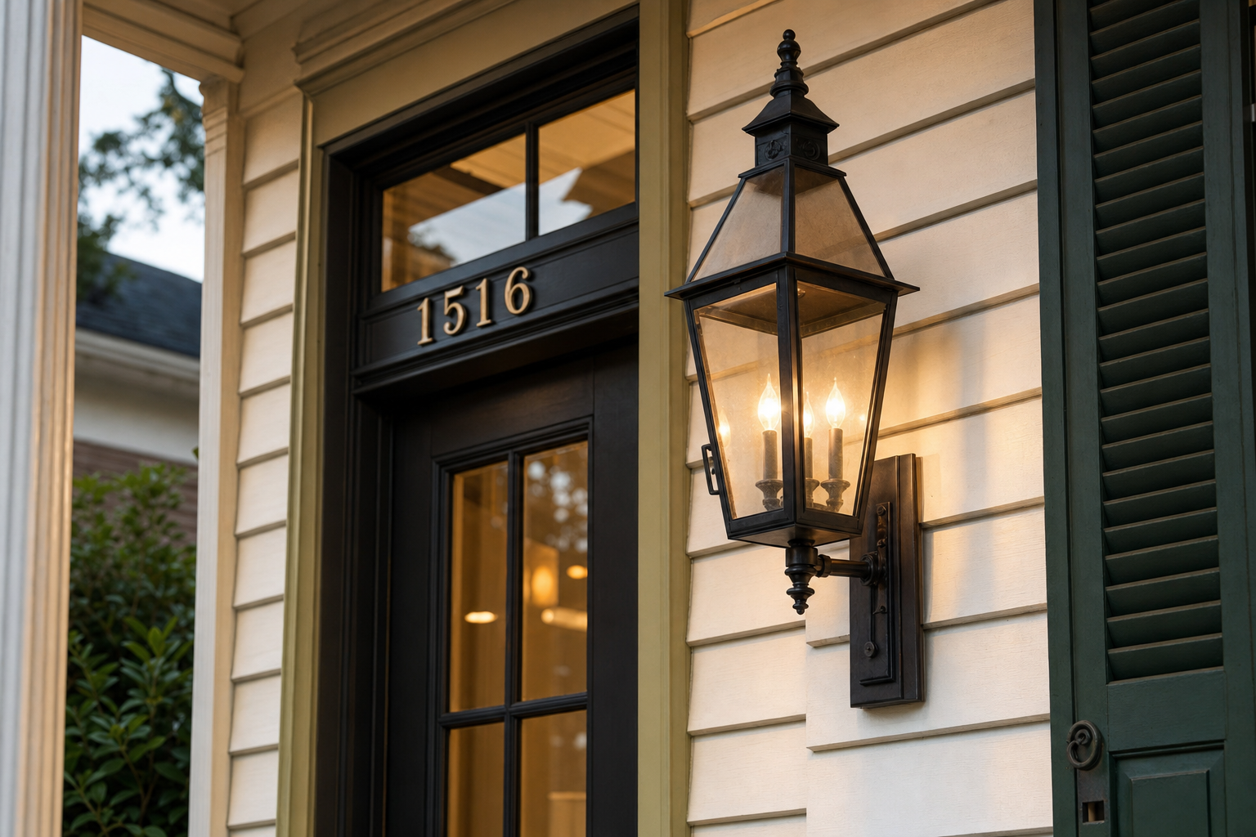
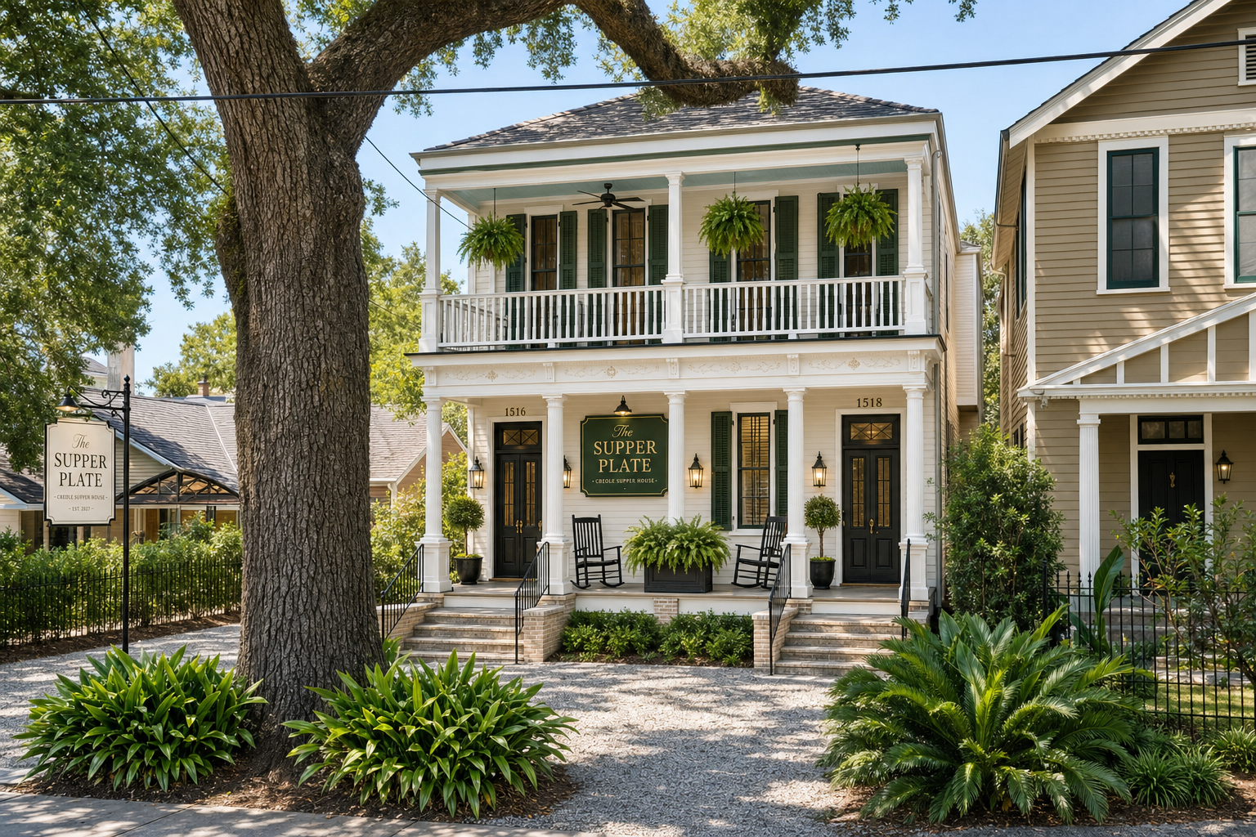
Exterior, finishes & concept boards
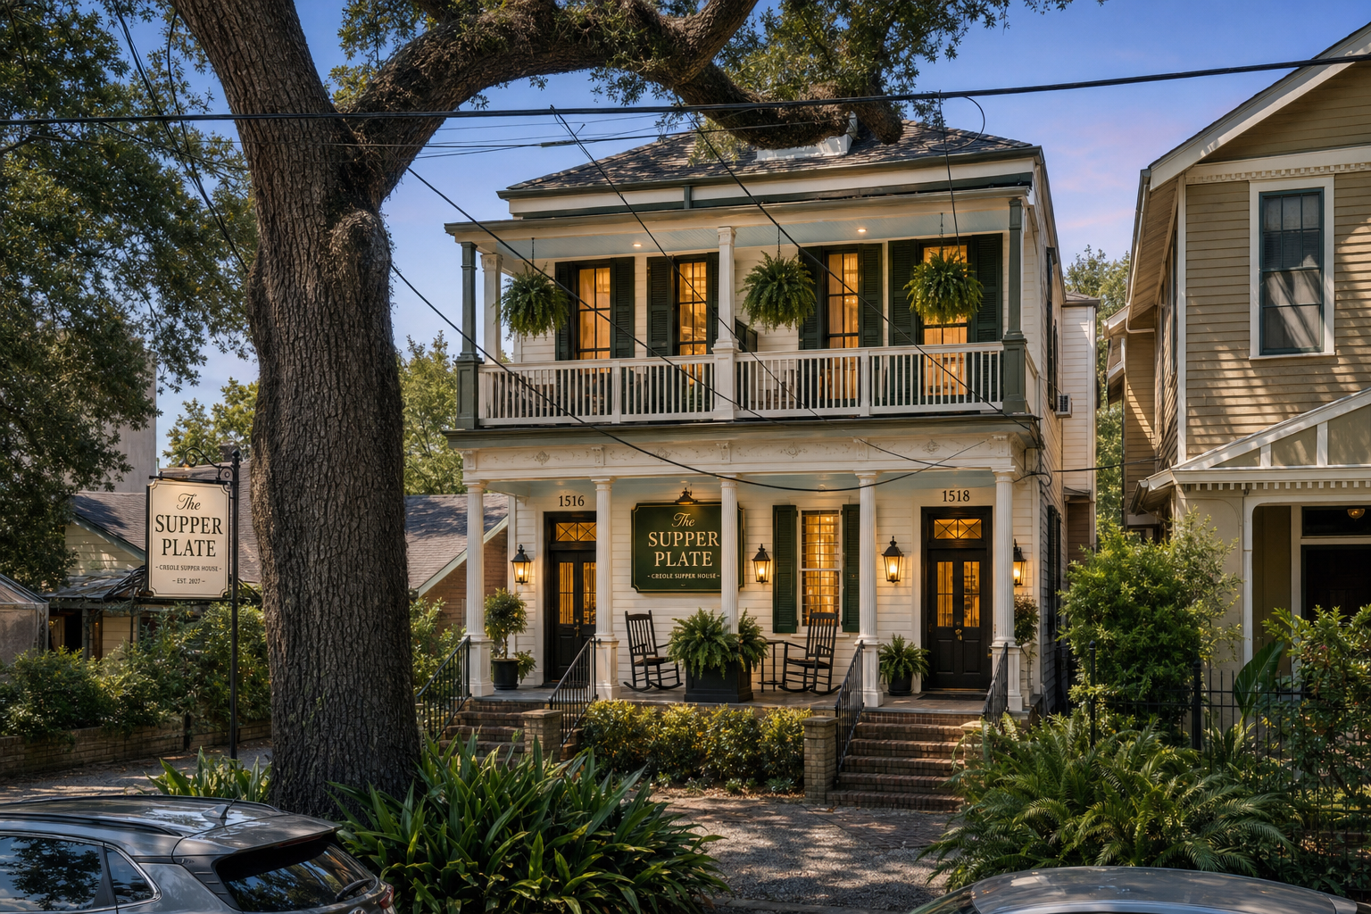
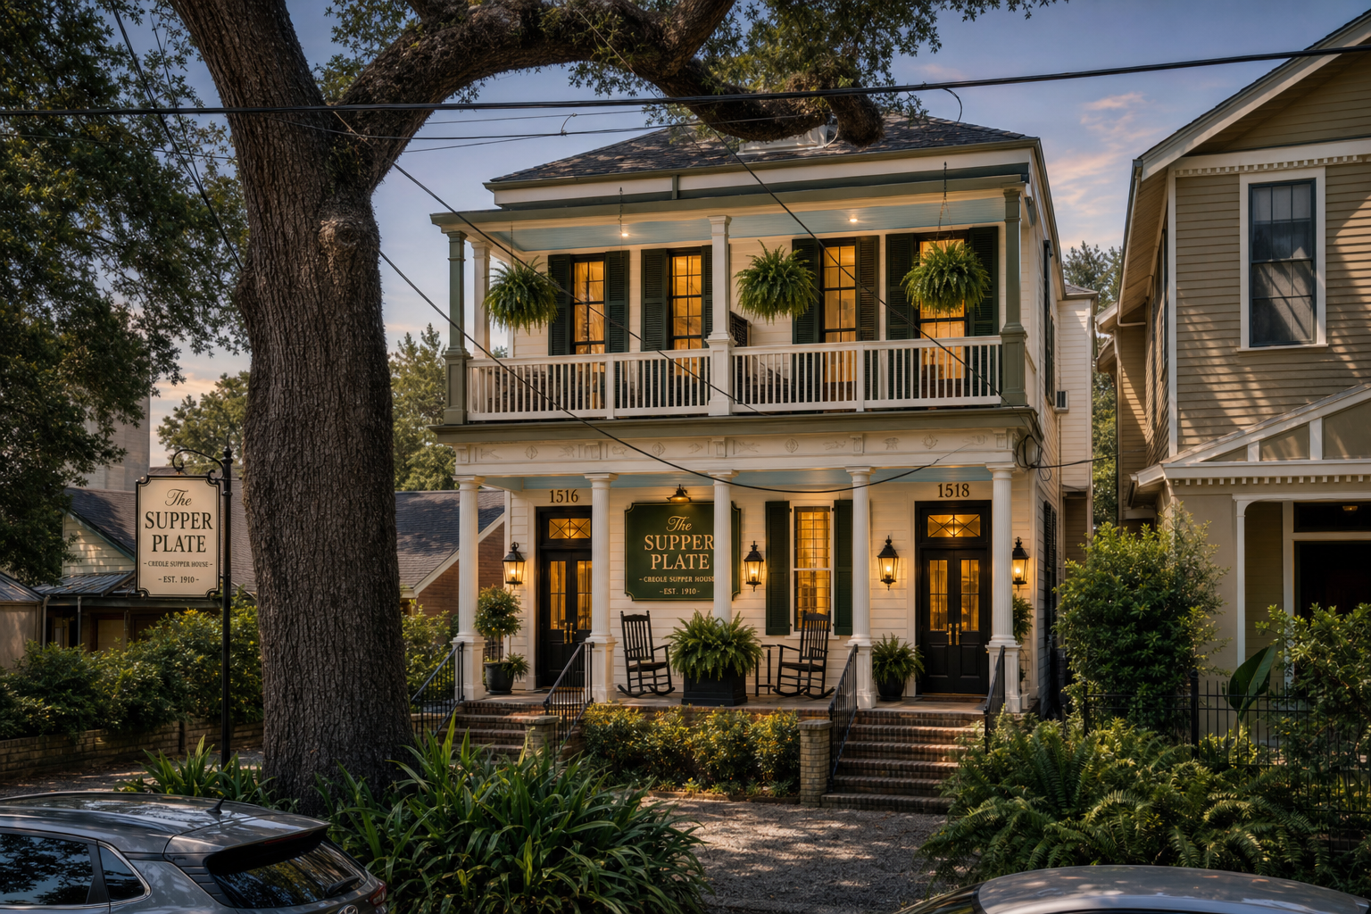
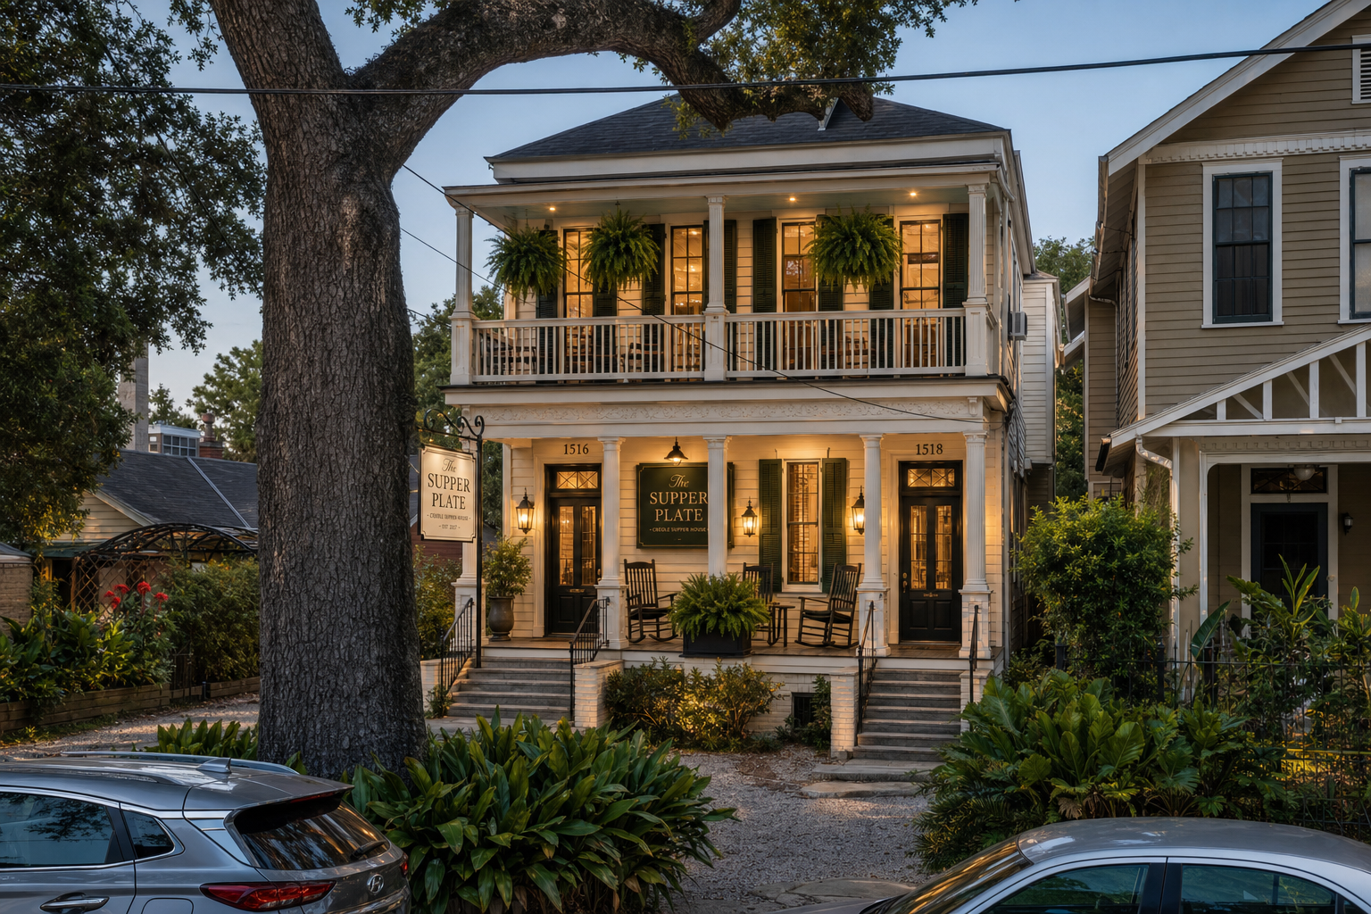
Concept boards
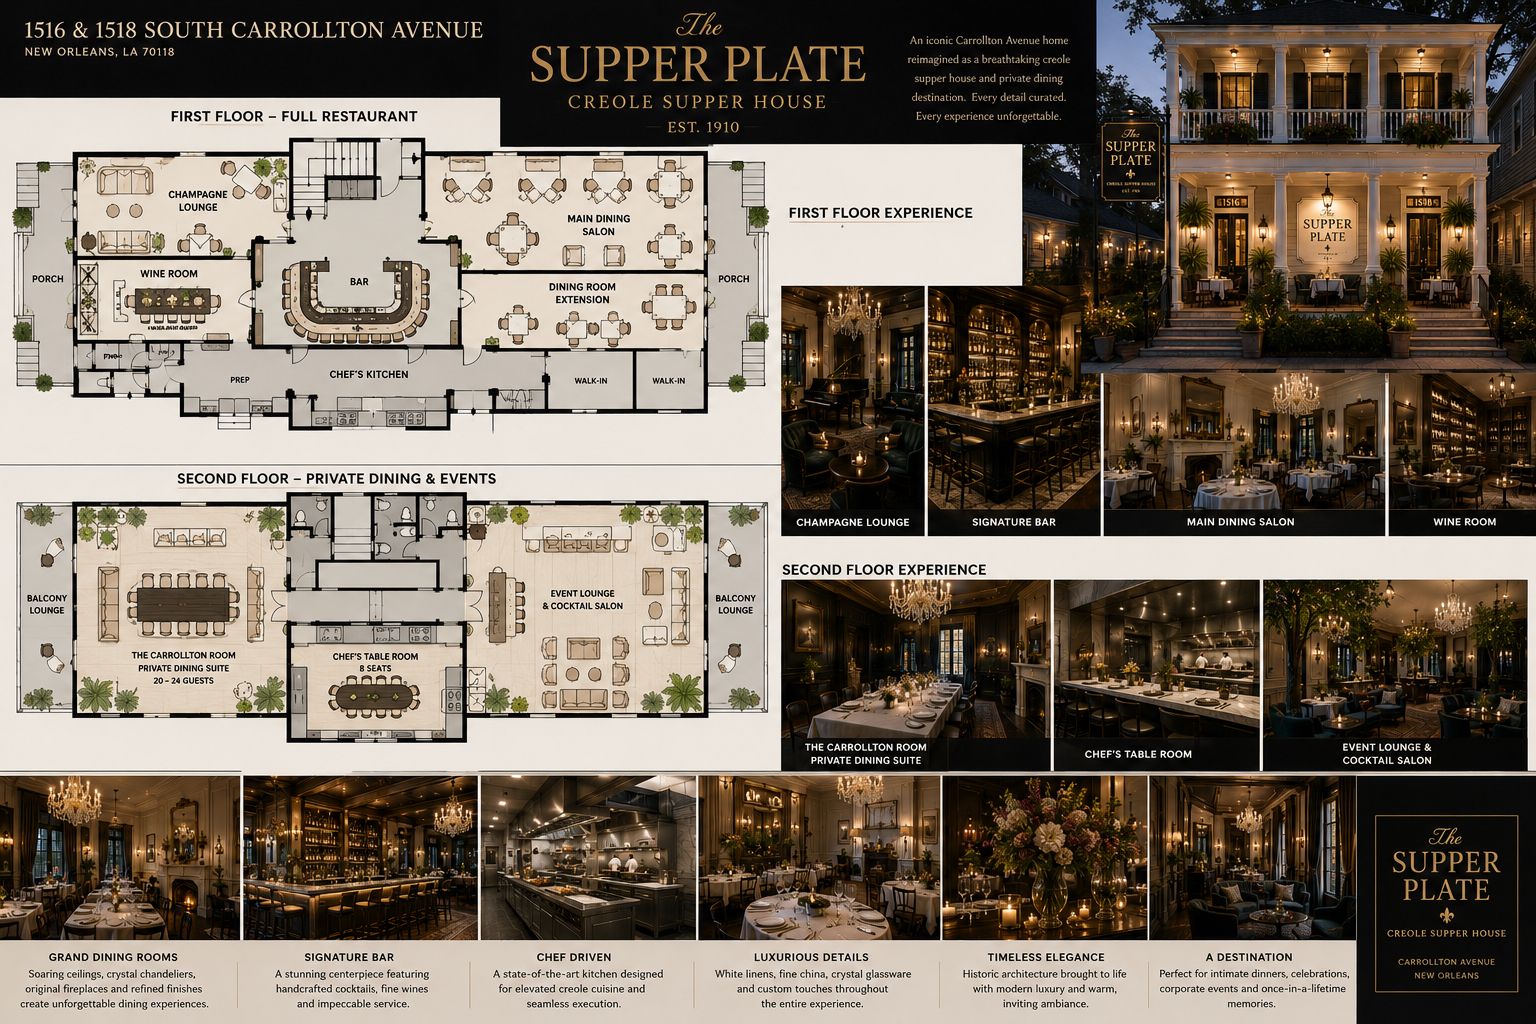
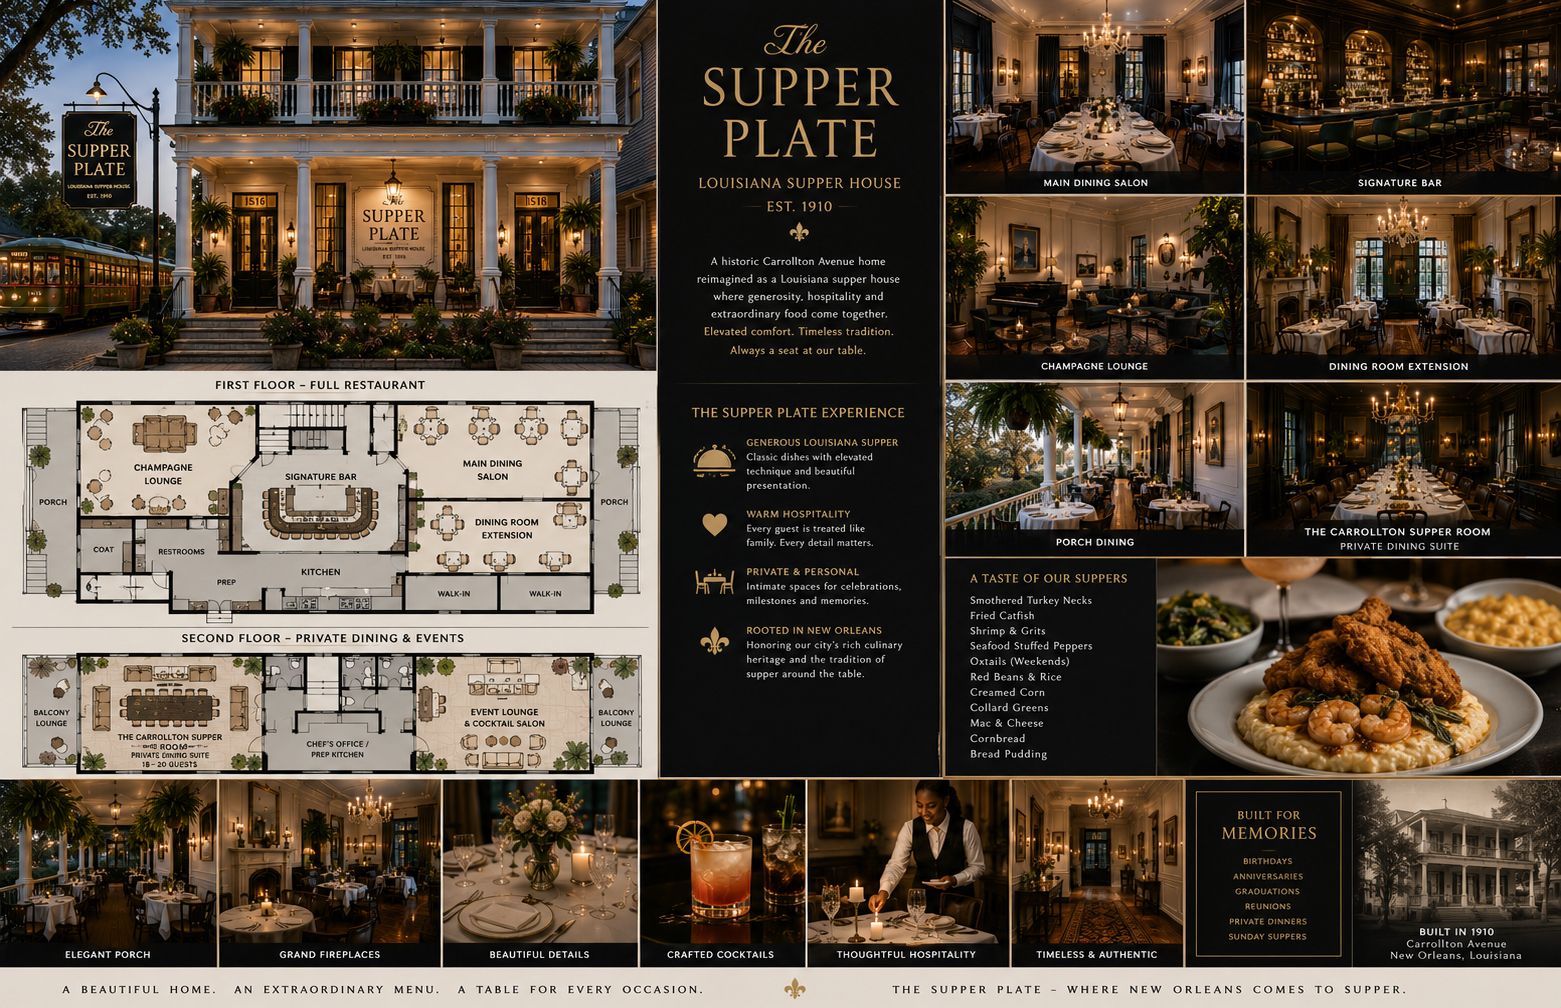
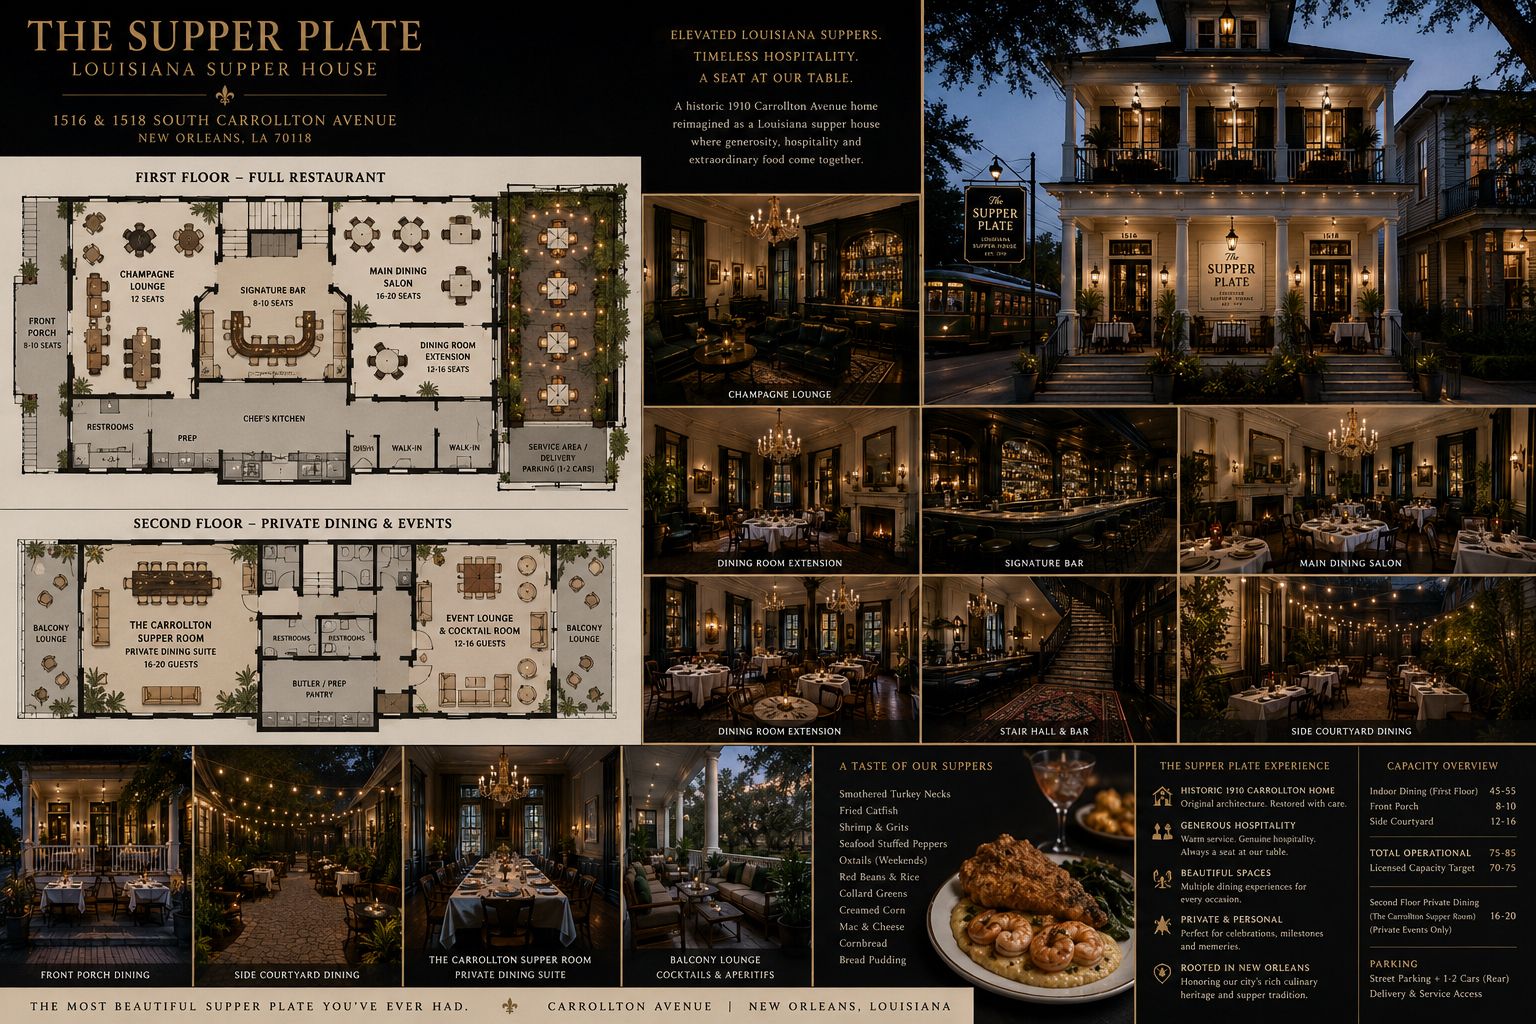
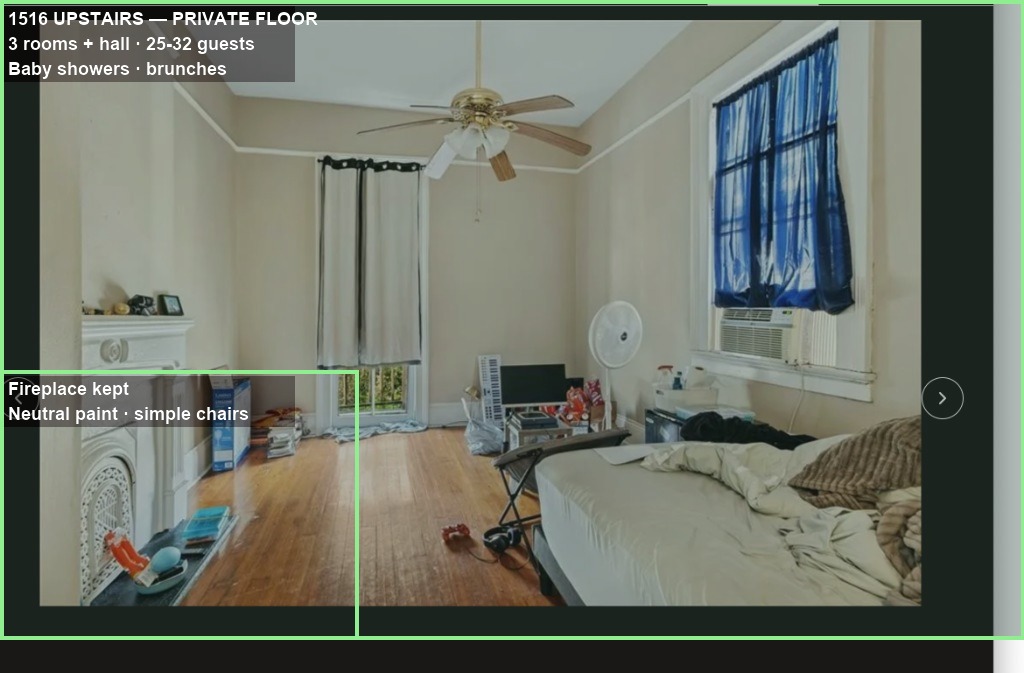
Upstairs events — OM room sizes (1516 only)
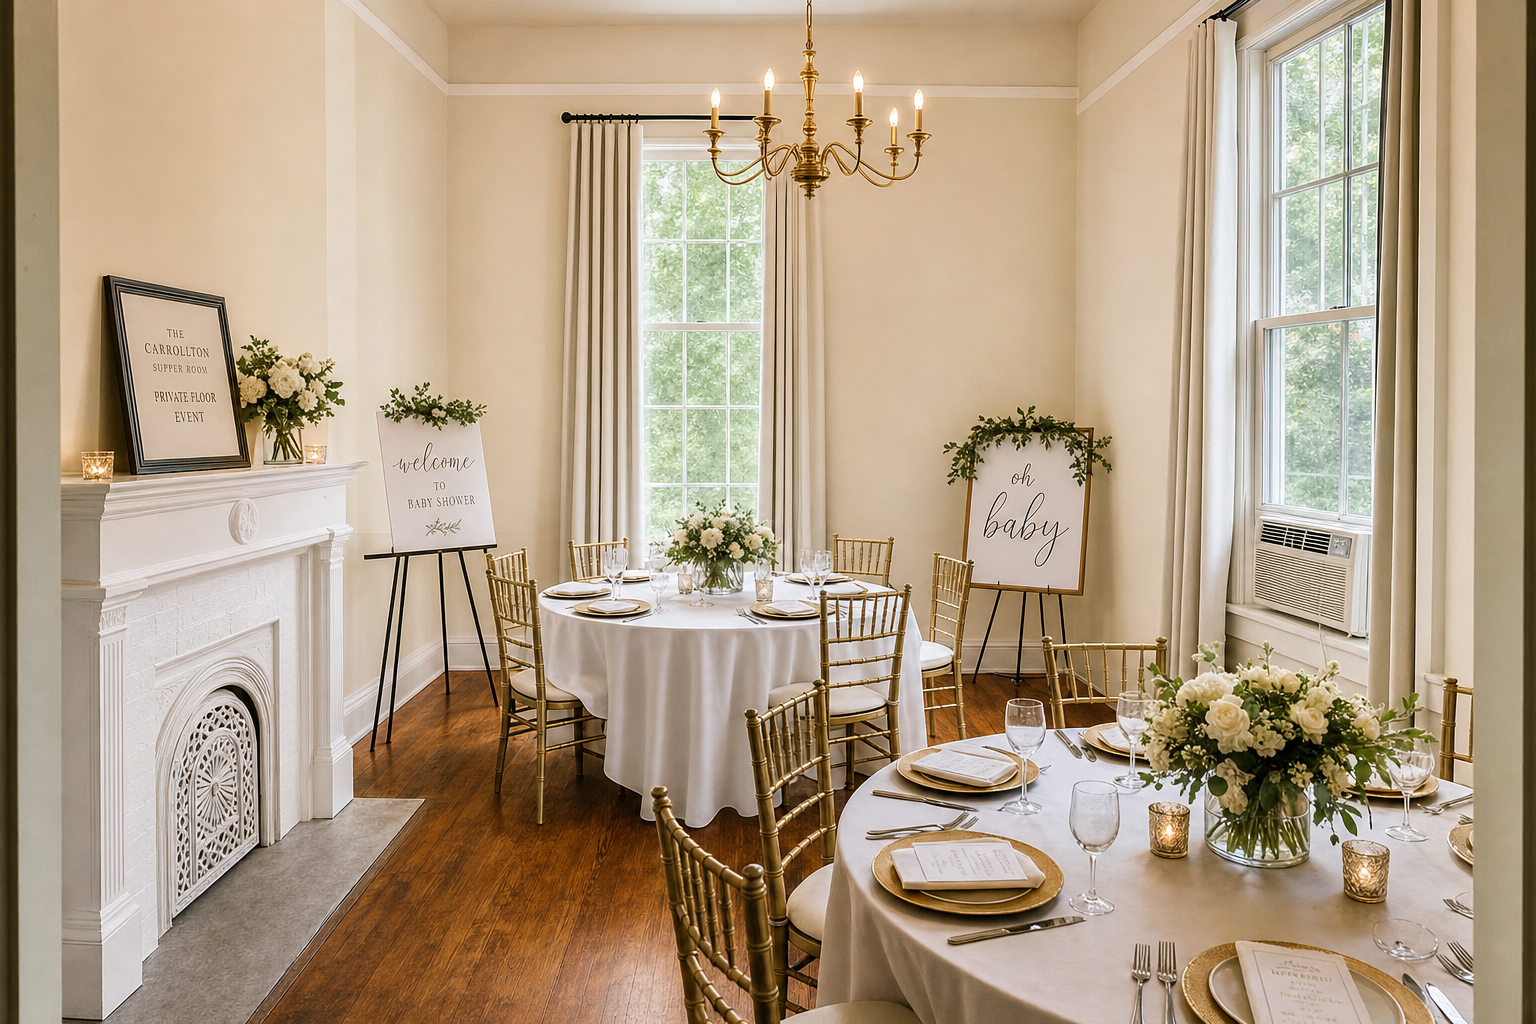
All dimensions from offering memorandum page 8, second floor. The restaurant uses the 1516 half only — three bedrooms + one bath. 1518 stays residential (no event overflow, no shared guest bath).
| 1516 room (OM) | Dimensions | ~SF | Event use | Seats |
|---|---|---|---|---|
| Front bedroom (Carrollton / balcony end) | 15′10″ × 11′10″ | ~188 | Lounge overflow · coat/welcome · extra rounds when booked with Carrollton Room | 8–10 |
| Carrollton Room (middle · above stair hall) | 16′11″ × 11′10″ | ~203 | Primary private dining — birthdays, repasts, rehearsal dinners · one long table on the 16′11″ axis | 10–12 · max 14 |
| Rear bedroom | 14′11″ × 11′11″ | ~177 | Overflow / dessert · connected through existing opening when full buyout | 8–10 |
| 1516 bath (2nd floor) | 8′7″ × 7′5″ | ~65 | Event guests on this floor only · not a substitute for downstairs ADA restrooms | — |
| Full 1516 upstairs buyout | 3 BR combined | ~568 | All three 1516 bedrooms · still no 1518 crossover | 26–32 |
1516 UPSTAIRS — event layout (OM measurements)

  BALCONY          CARROLLTON ROOM           REAR BR
 15'10×11'10"      16'11×11'10" ★           14'11×11'11"
   8–10 seats        10–12 seats              8–10 seats
       ╞════ cased opening ════╡════ cased opening ════╡
                    ↑ grand stair below (same stair guests use from dining)

★ Standard booking = middle room only · Full buyout = all three 1516 BRs · 1518 wall stays closed
Drinks — the enhancement
We’re a supper house. People come hungry for plates, gumbo, and beignets. Cocktails are the cherry on top — playful, colorful, Instagram-worthy fun at the holding bar by the grand stair. Sugar Factory energy without leaving Creole supper behind.
| The program | Dessert cocktails · colorful garnishes · shareable photo moments · all served from the stair hall holding bar |
| The build | Ice, wells, glassware, one POS — fixed station at the grand stair · not a second venue · not a bar build-out |
| Liquor | Standard restaurant license — restaurants on this stretch of Carrollton already serve (Jazmine, La Patrona, 1510). We file the same way. Lebanon’s next door is BYOB; that’s their choice, not the city blocking anyone. |
Downloads
Contractor & partner inquiries
GC · architect · MEP · hood & grease · kitchen equip · HDLC · permits · investors
hello@thesupperplate.com1516 S Carrollton Ave · New Orleans, LA 70118